St. Catherine’s Monastery at Mount Sinai – Plan and Elevation Engravings c.1776
€ 260
Original antique · The actual sheet photographed · Certificate of authenticity on request · Sold unframed · Worldwide shipping from € 15 (rates)
Date
1776
Mapmaker / artist
Anonymous, Netherlands, circa 1776
Technique
Engraving
Sheet size
27.3 × 25 cm (10.7 × 9.8 in)
Condition
Good
Reference
BG-14102-37, -38
What the condition grades mean
Excellent
Bright and clean, with no faults worth mentioning.
Very good
Only light signs of age, such as faint toning.
Good
Normal signs of age for a sheet of this period: toning, some foxing, small marks or neat old repairs.
Fair
Clear faults such as staining, tears or repairs, priced to match.
Every fault we see is written in the condition note, and the whole sheet is shown uncropped in the photos.
Condition
Fine impressions on laid paper with light age toning and slight edge wear, especially in the corners. Central vertical folds as issued. Overall in very good condition, ideal for framing.
About this sheet
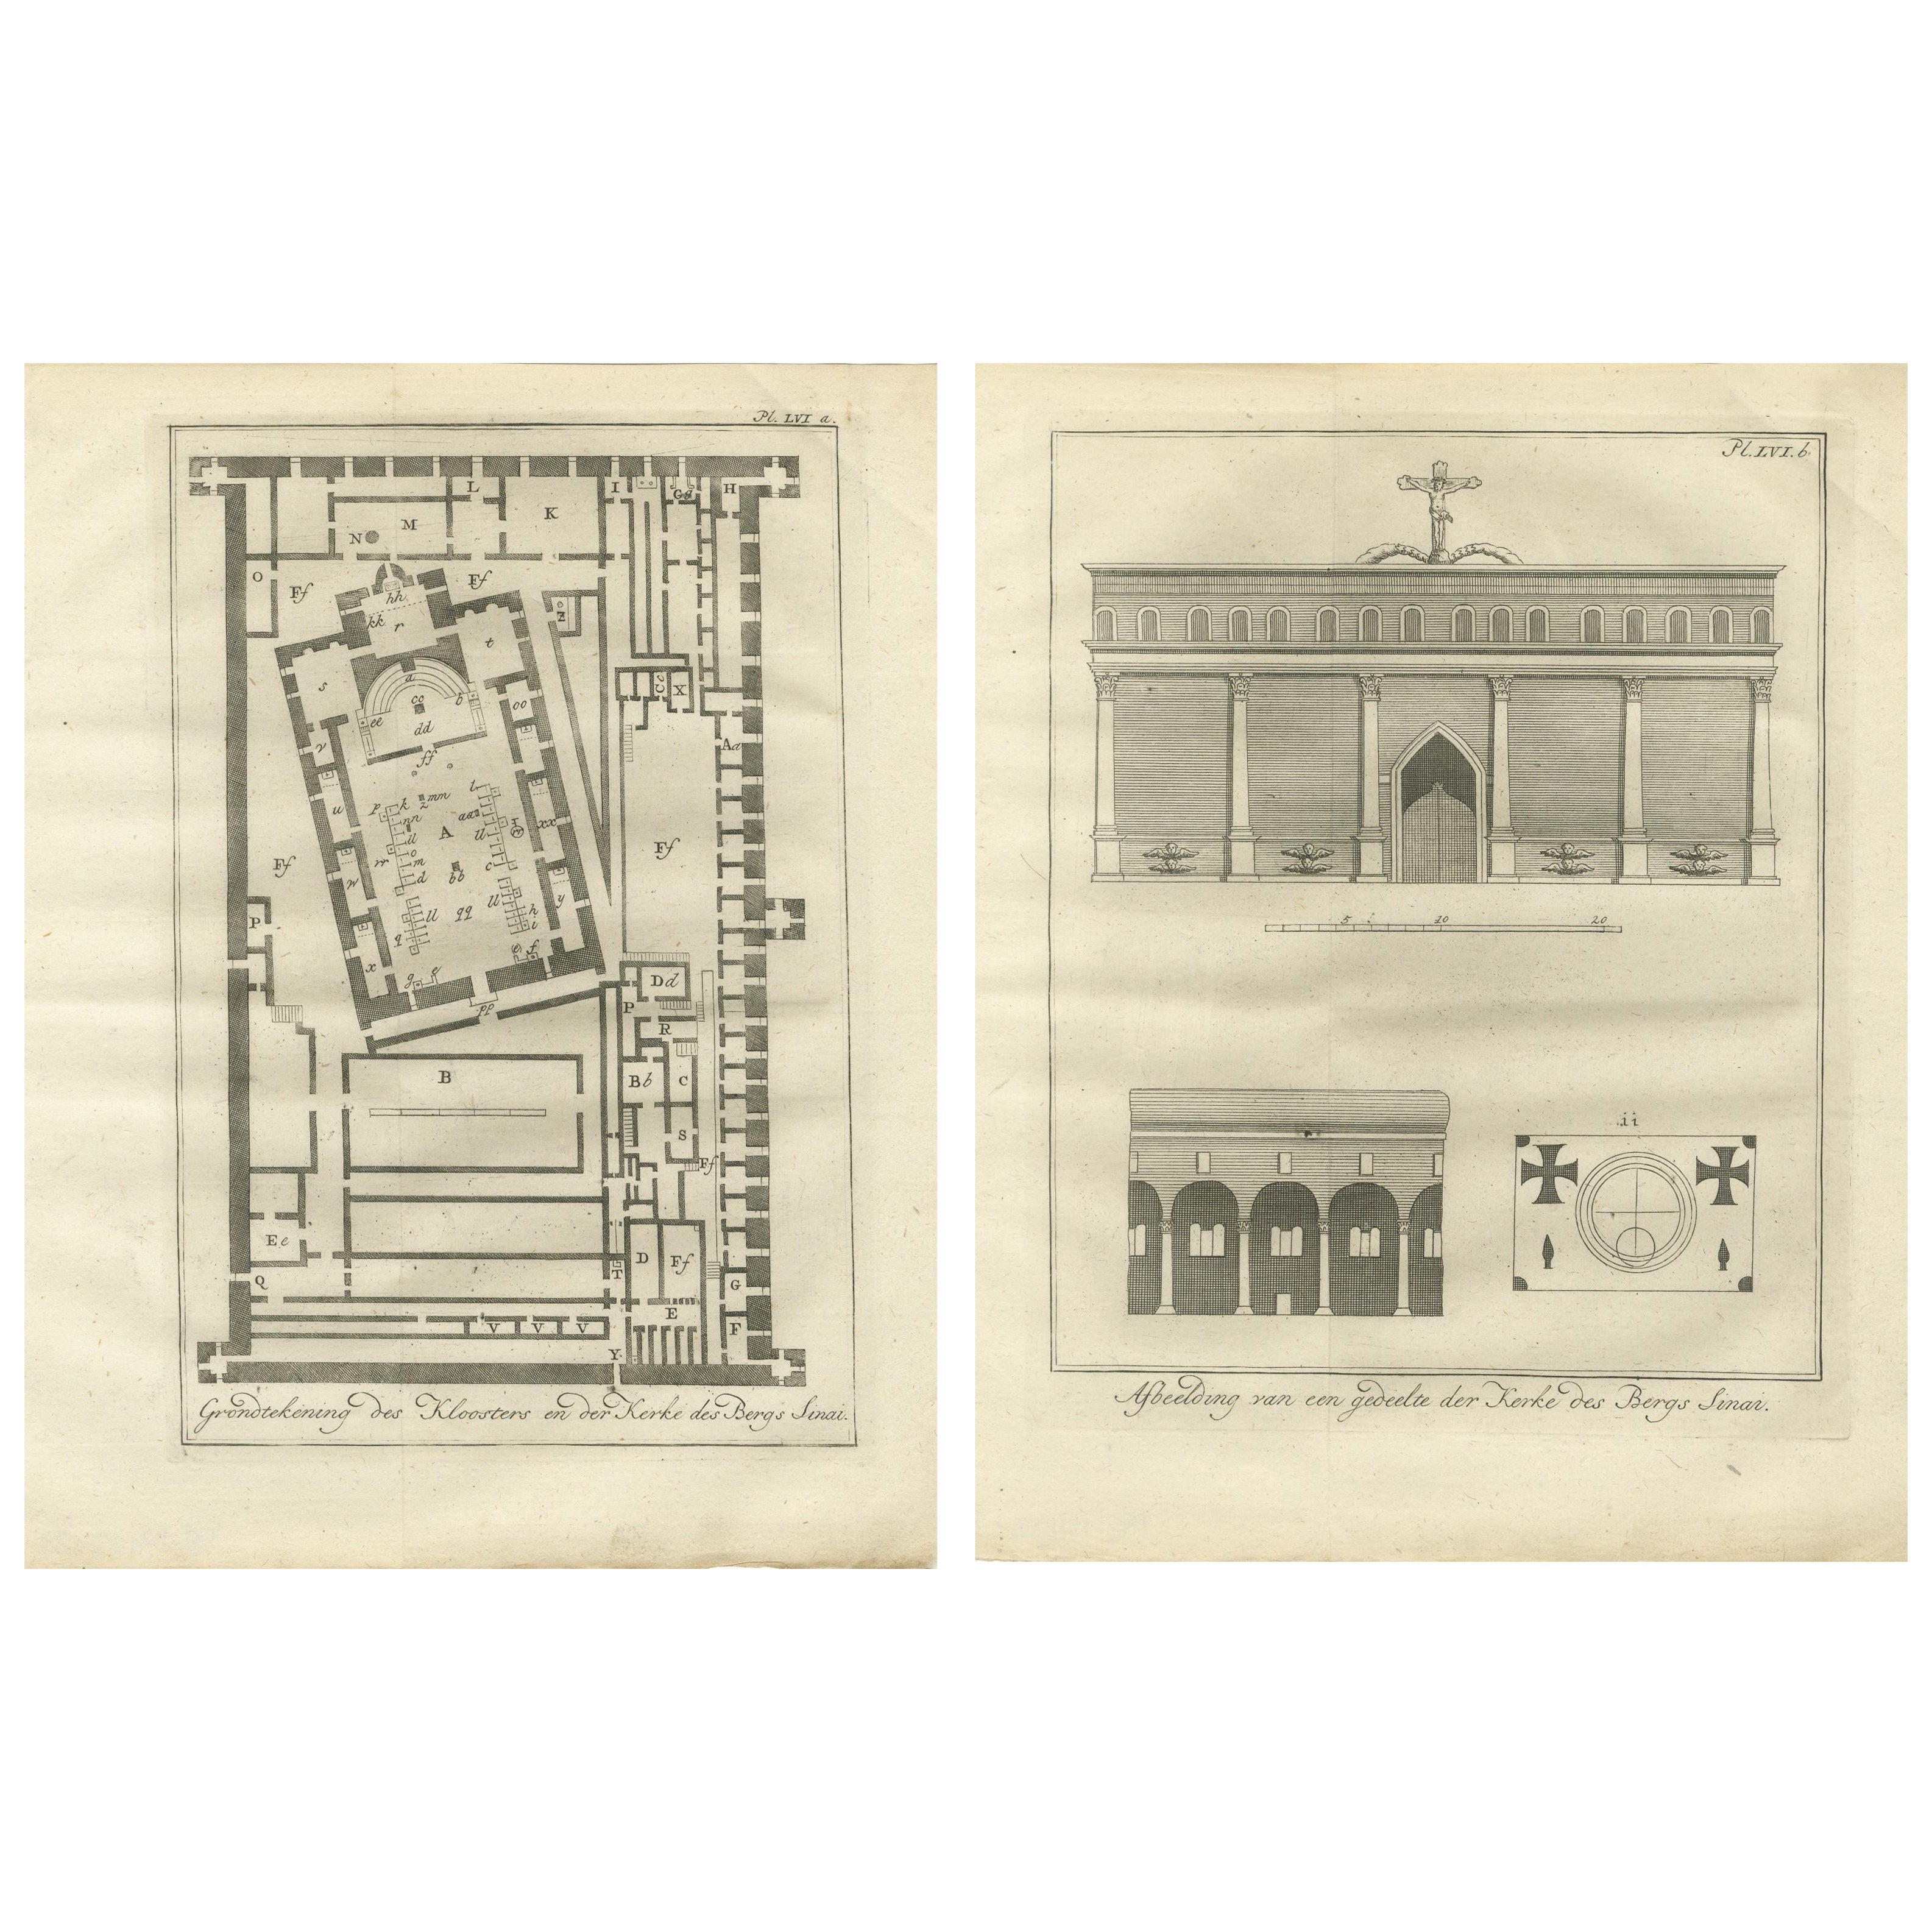
St. Catherine’s Monastery at Mount Sinai – Plan and Elevation Engravings c.1776
This striking pair of antique engravings offers a rare architectural study of the renowned monastery and church complex atop Mount Sinai, traditionally identified as the site where Moses received the Ten Commandments. These Dutch plates, produced around 1776, capture the monastic layout and ecclesiastical elevation in remarkable technical detail, appealing to collectors of biblical history, Christian heritage, and neoclassical architectural rendering.
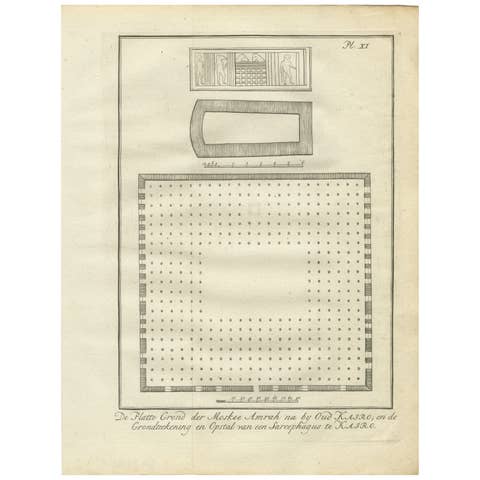
The left engraving shows the full Grondteekening des Kloosters en der Kerke des Bergs Sinai – a ground plan of the monastery and church complex on Mount Sinai. The intricate floorplan includes the central basilica structure, surrounding chapels, cloisters, monastic quarters, and defensive walls. Each section is labeled with letters corresponding to a detailed architectural legend (not present on this plate), offering insight into monastic life, religious function, and spatial design of the time. The plan’s precision and perspective suggest European survey influence while remaining deeply respectful of its sacred geography.
The right engraving, titled Afbeelding van een gedeelte der Kerke des Bergs Sinai, complements the plan by illustrating the elevation of the church façade with its Romanesque arcades, central arched entrance, and Christian cross with floral ornamentation atop. Beneath the façade are detailed views of an interior colonnade and a symbolic floor plan (possibly the dome or altar area), rendered with clean lines and symmetry. The harmonious use of classical architecture serves both devotional and aesthetic purposes, reflecting Enlightenment-era fascination with biblical archaeology.
These engravings likely originate from a Dutch travelogue or geographical compendium on the Holy Land or Egypt, designed to document sacred sites for a European audience during the Age of Discovery and Enlightenment.
Fine impressions on laid paper with light age toning and slight edge wear, especially in the corners. Central vertical folds as issued. Overall in very good condition, ideal for framing.
Framing tips: Display together in a double-aperture mount within a black or dark cherry wooden frame. A warm off-white or parchment-toned mat will highlight the engravings’ clean architectural lines and soft ink tones.