About this sheet
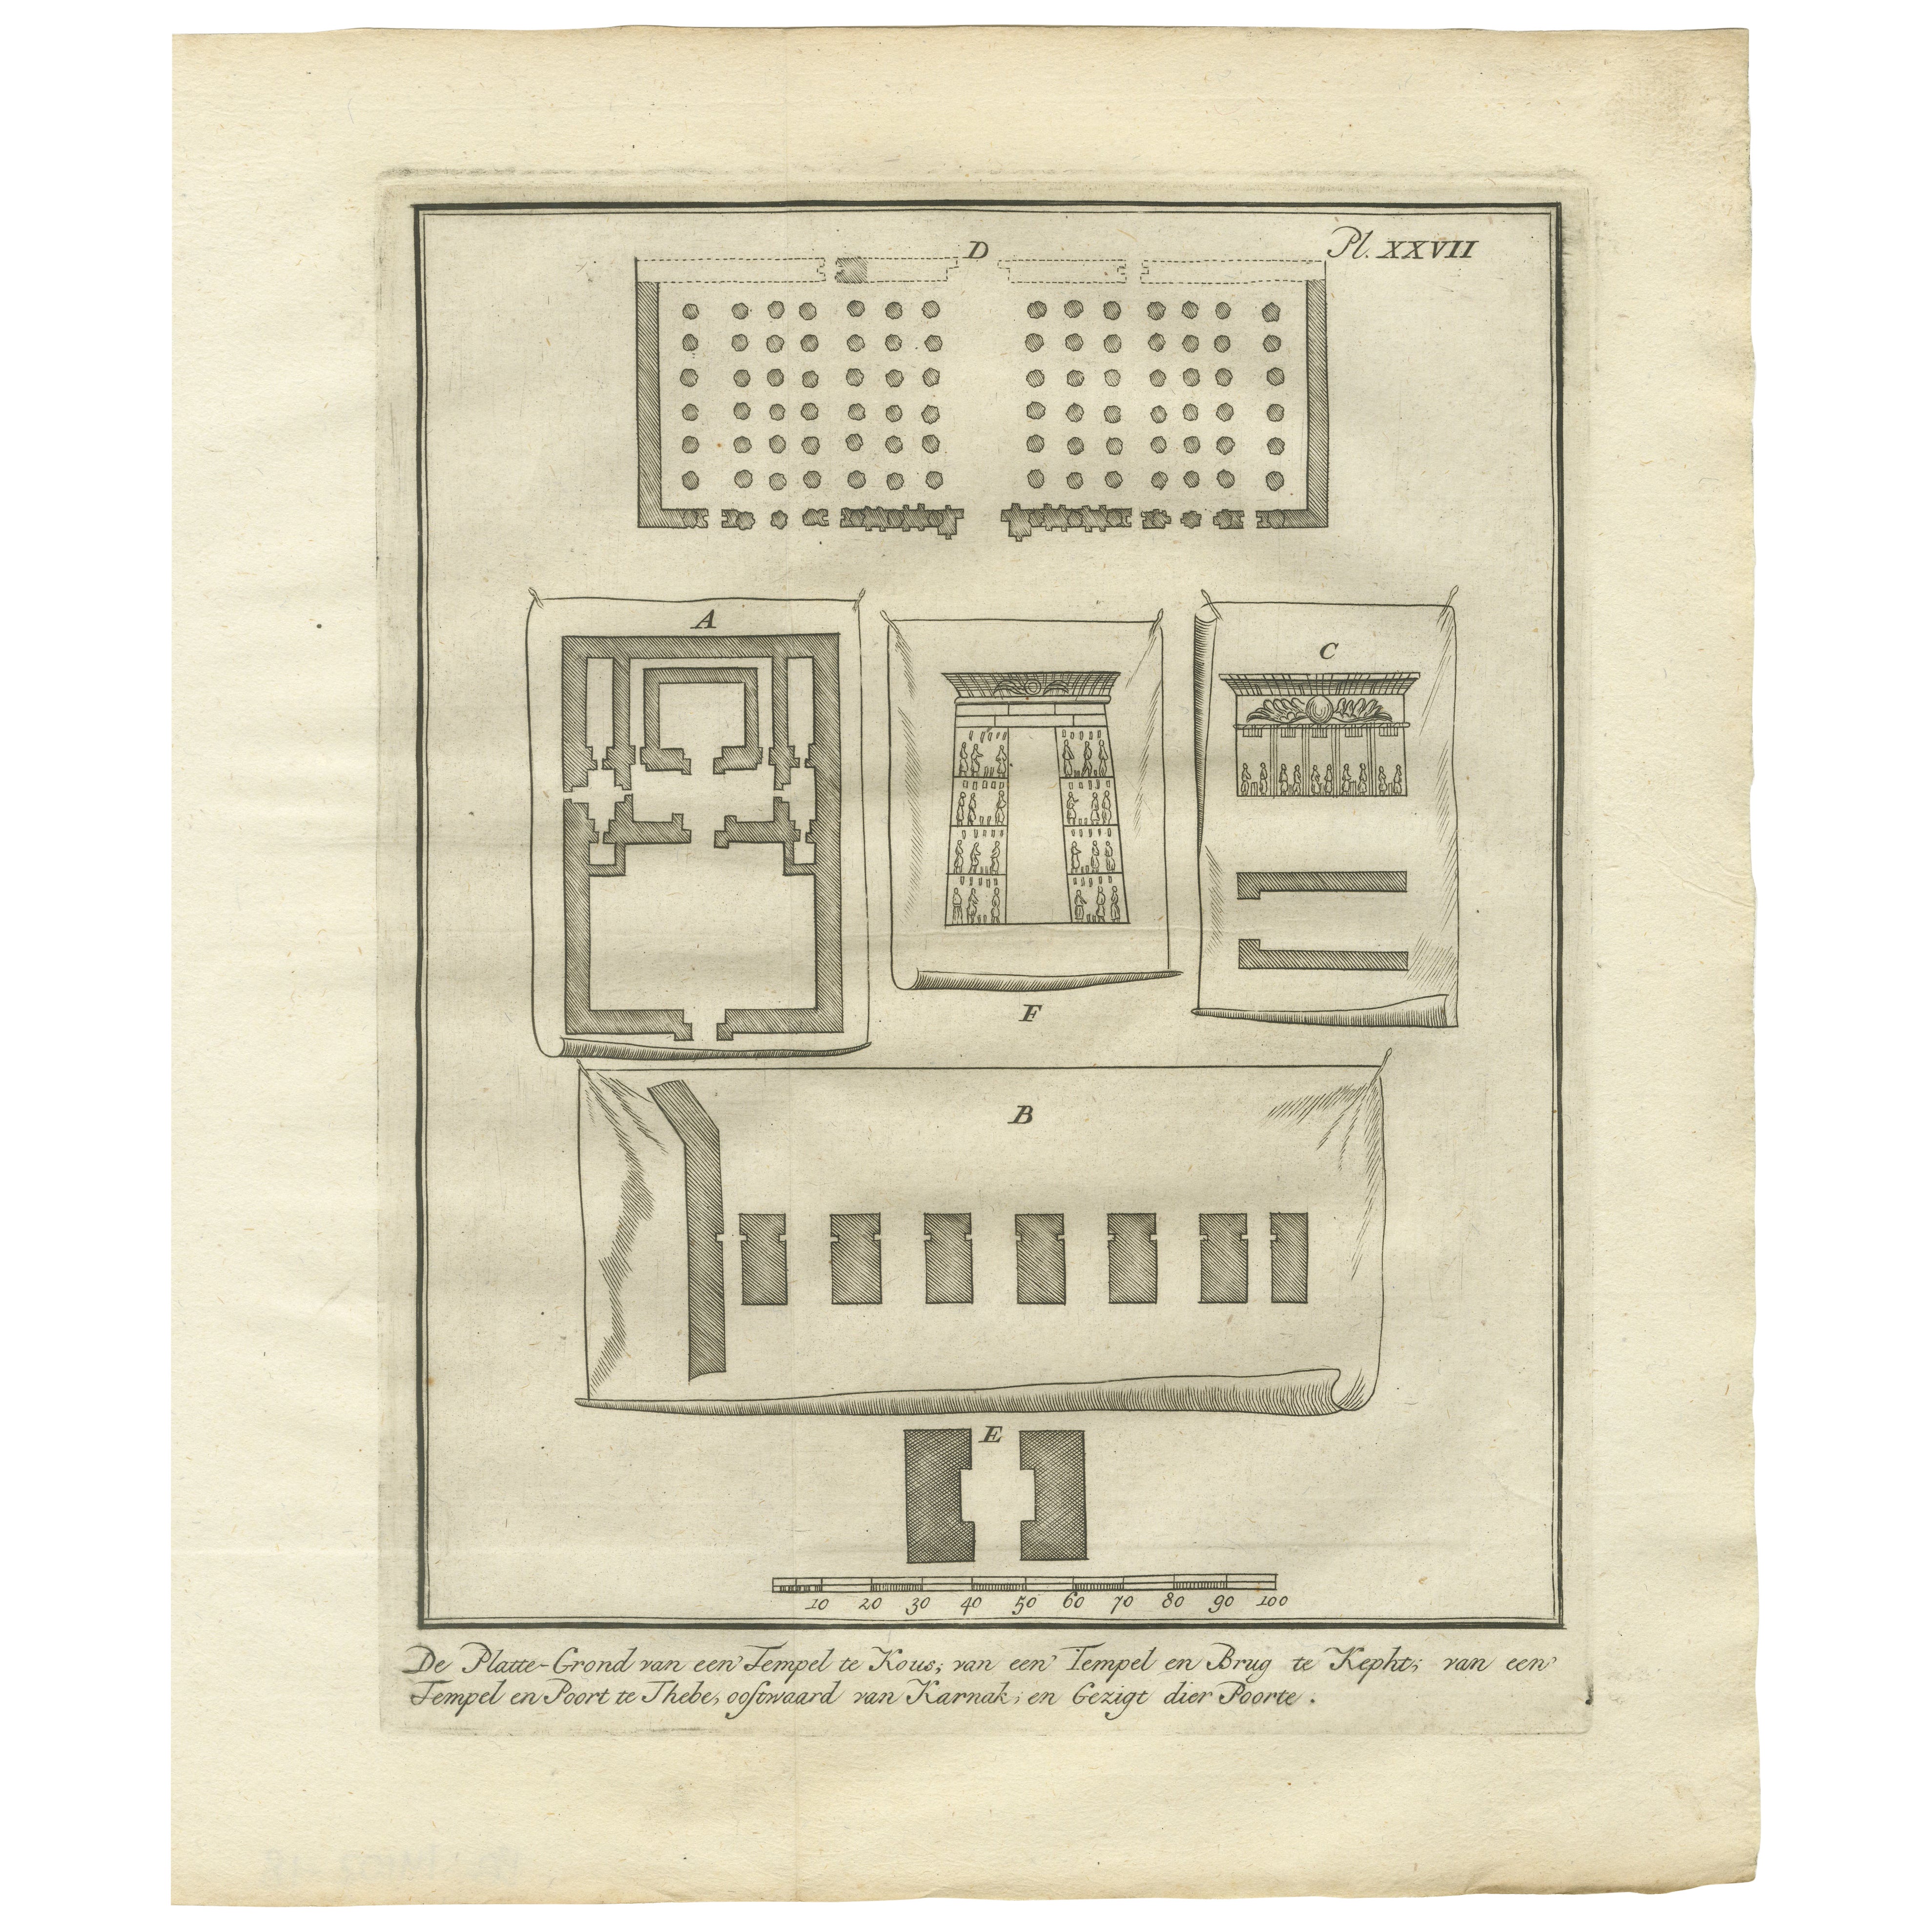
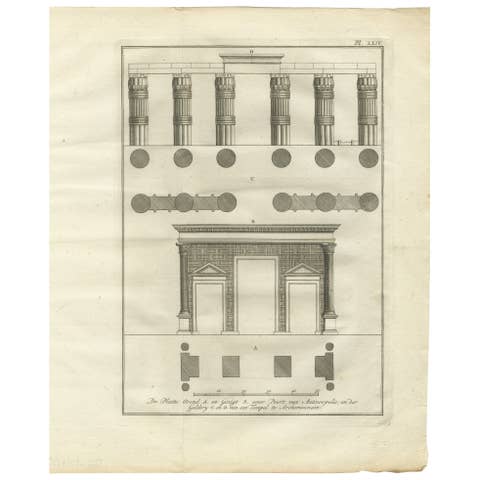
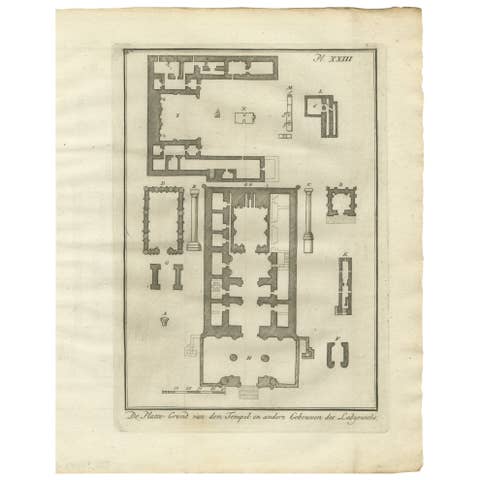
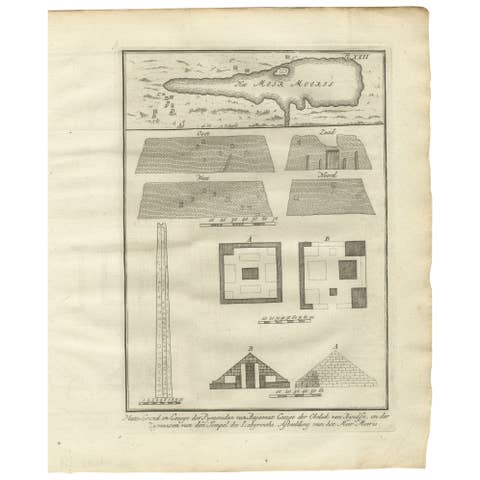
This 1776 architectural engraving features floor plans and elevations of several ancient Egyptian temple structures, including temples at El-Khuz and Thebes, along with a grand hypostyle hall and temple gate at Karnak. Numbered Plate XXVII, this print comes from the Dutch edition of Richard Pococke’s travel narrative and reflects his detailed study of monumental Egyptian architecture.
At the top is a diagram labeled D, showing a hypostyle hall filled with rows of columns in perfect symmetry, a hallmark of New Kingdom temple design. Below it, plan A shows a small temple layout with inner sanctuaries and columned chambers. To the right, figure C is a side view of a porticoed entrance with an elaborate cornice and palm-leaf capitals above columns.
In the center is a larger structure labeled B, possibly a temple forecourt, with rectangular chambers or chapels arranged in sequence. The doorway and room configurations suggest ceremonial or religious use. The drawing E appears to show a monumental gate or pylon often found at the entrance of temples. The accompanying plan F provides elevation views of walls or columns adorned with figures, likely showing painted or carved reliefs of deities or pharaohs.
The Dutch caption reads: "De Platte-Grond van een Tempel te Khuz, van een Tempel en Brug te Kephis, van een Tempel en Poort te Thebe, of oostwaart van Karnak, en gezigt der Poorte," which translates to: "The ground plan of a temple at Khuz, of a temple and bridge at Kephis, of a temple and gate at Thebes, eastward from Karnak, and view of the gate." These measured drawings show Pococke’s effort to record and compare different temple types across Egypt.
From Beschryving van het Oosten en van eenige andere landen (Description of the East and Some Other Lands), translated and annotated by Ernst Willem Cramerus, and published in 1776 in Utrecht, Rotterdam, and Amsterdam.
Condition report:
Very good condition. Light age toning and faint centerfold from original publication. A few small spots in the margins. Clear plate impression with wide borders. Verso blank.
Framing tips:
Frame in a black or dark wood frame with an ivory or light beige mat to highlight the architectural details and symmetry. A strong piece for a collection centered on Karnak, Luxor, or early archaeological surveys of Egypt.