About this sheet
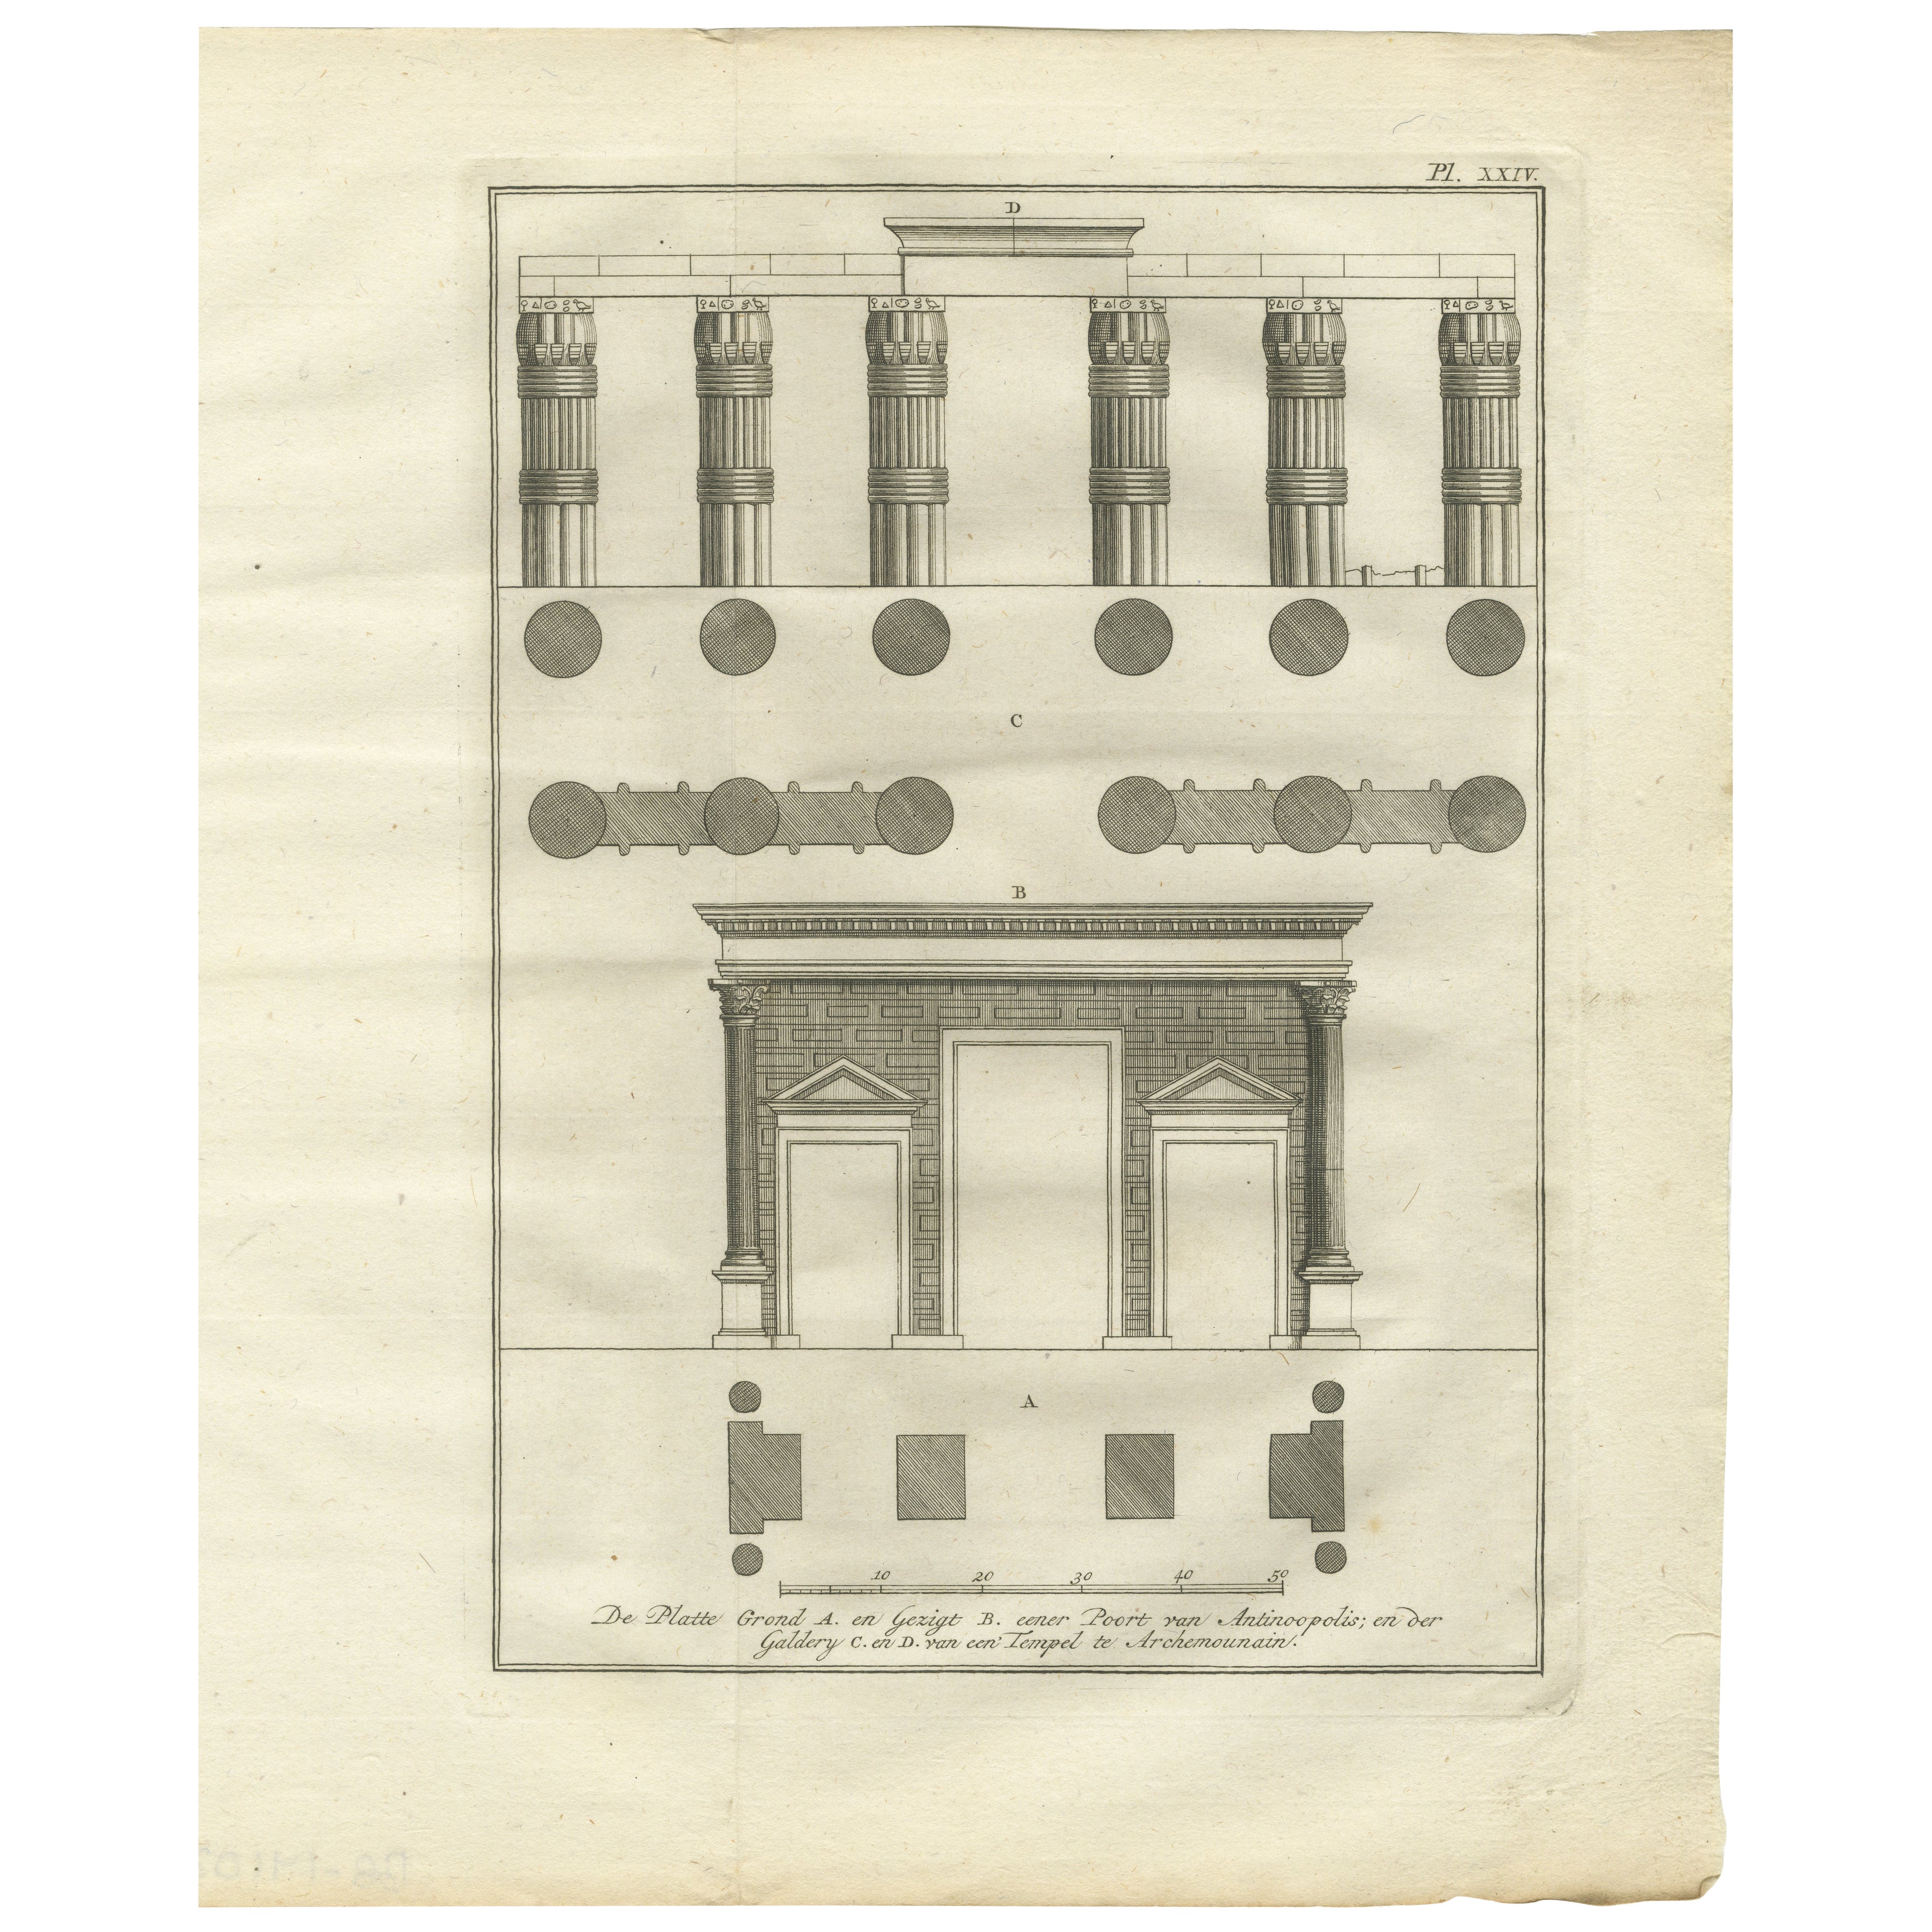
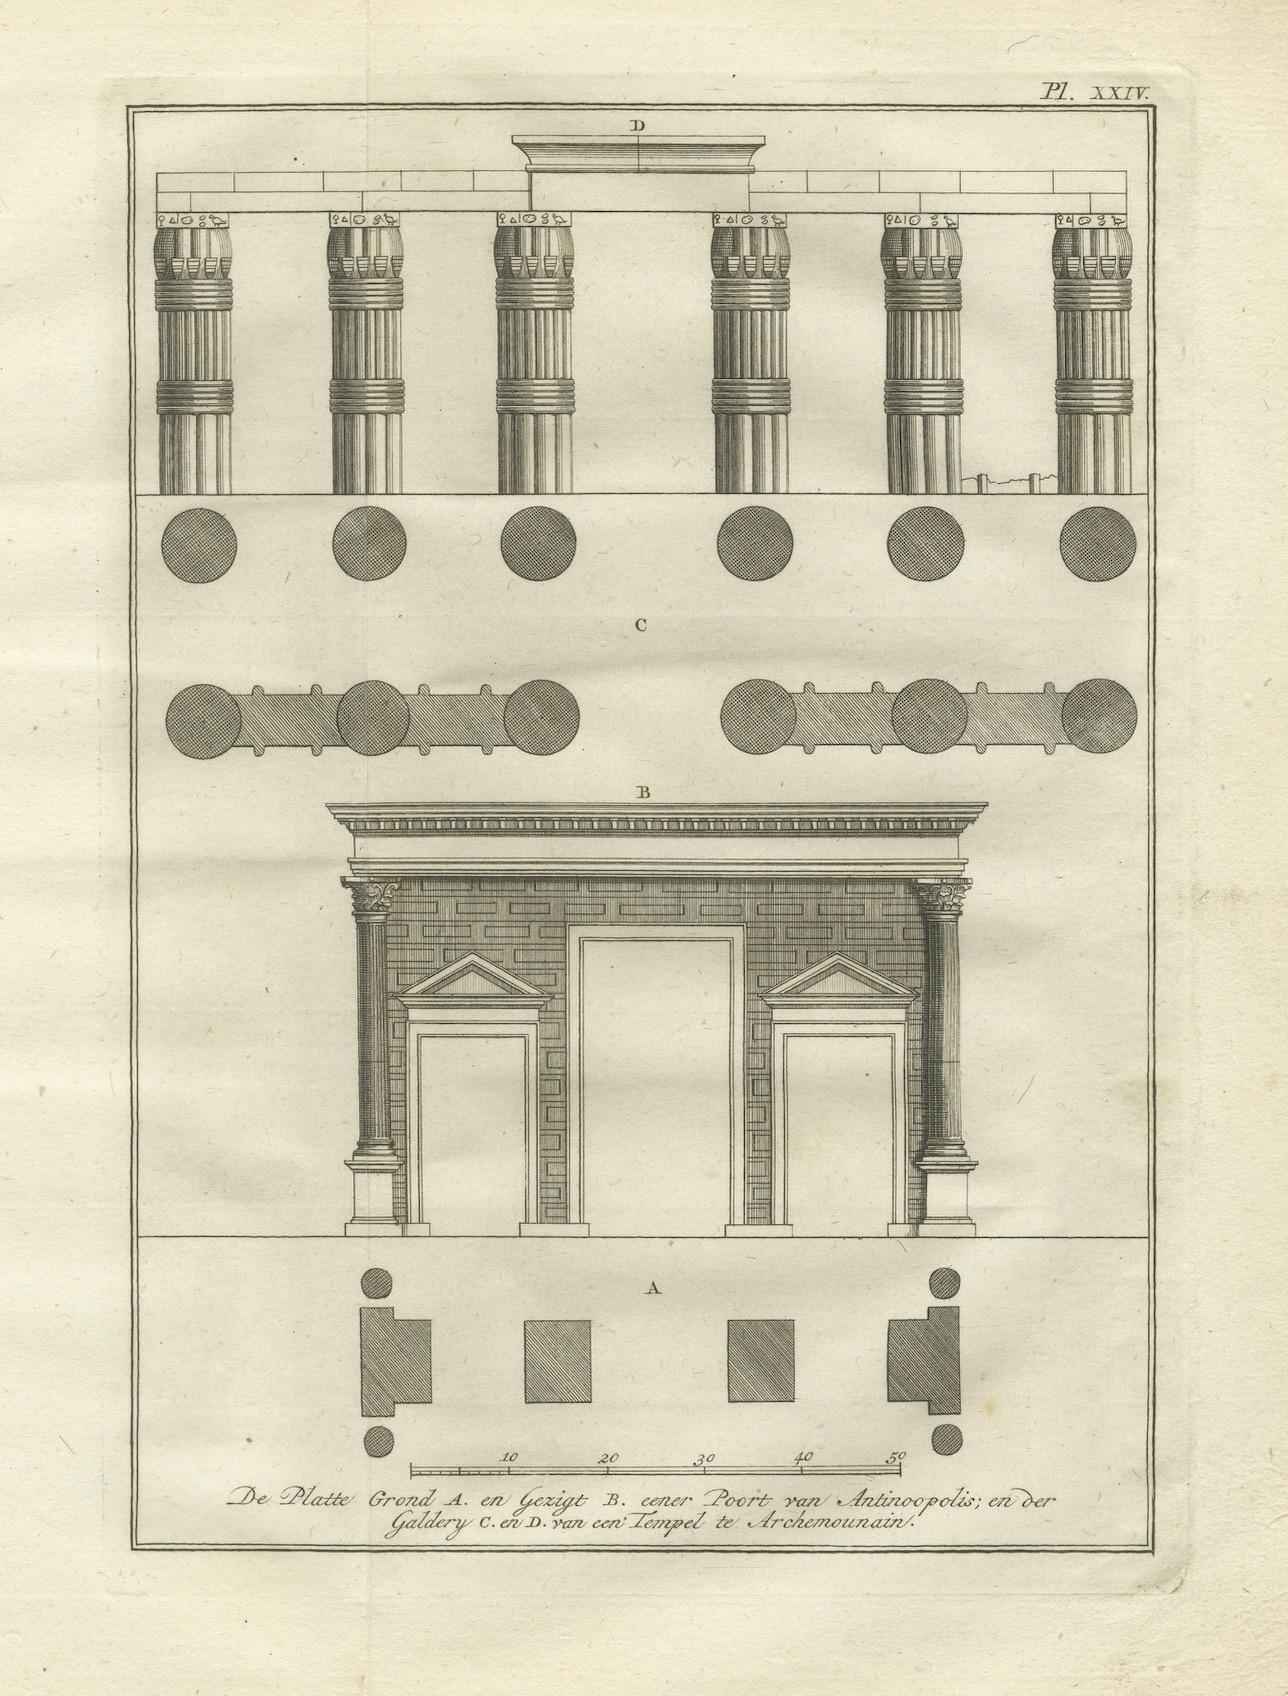
This 1776 architectural engraving presents detailed plans and elevations of classical temple structures in Antinoöpolis, the ancient Roman city in Egypt founded by Emperor Hadrian, and the nearby site of Antinoe. The plate, numbered XXIV, is from the Dutch edition of Richard Pococke’s illustrated travel work and reflects the Enlightenment-era fascination with Greco-Roman architecture preserved in Egypt.
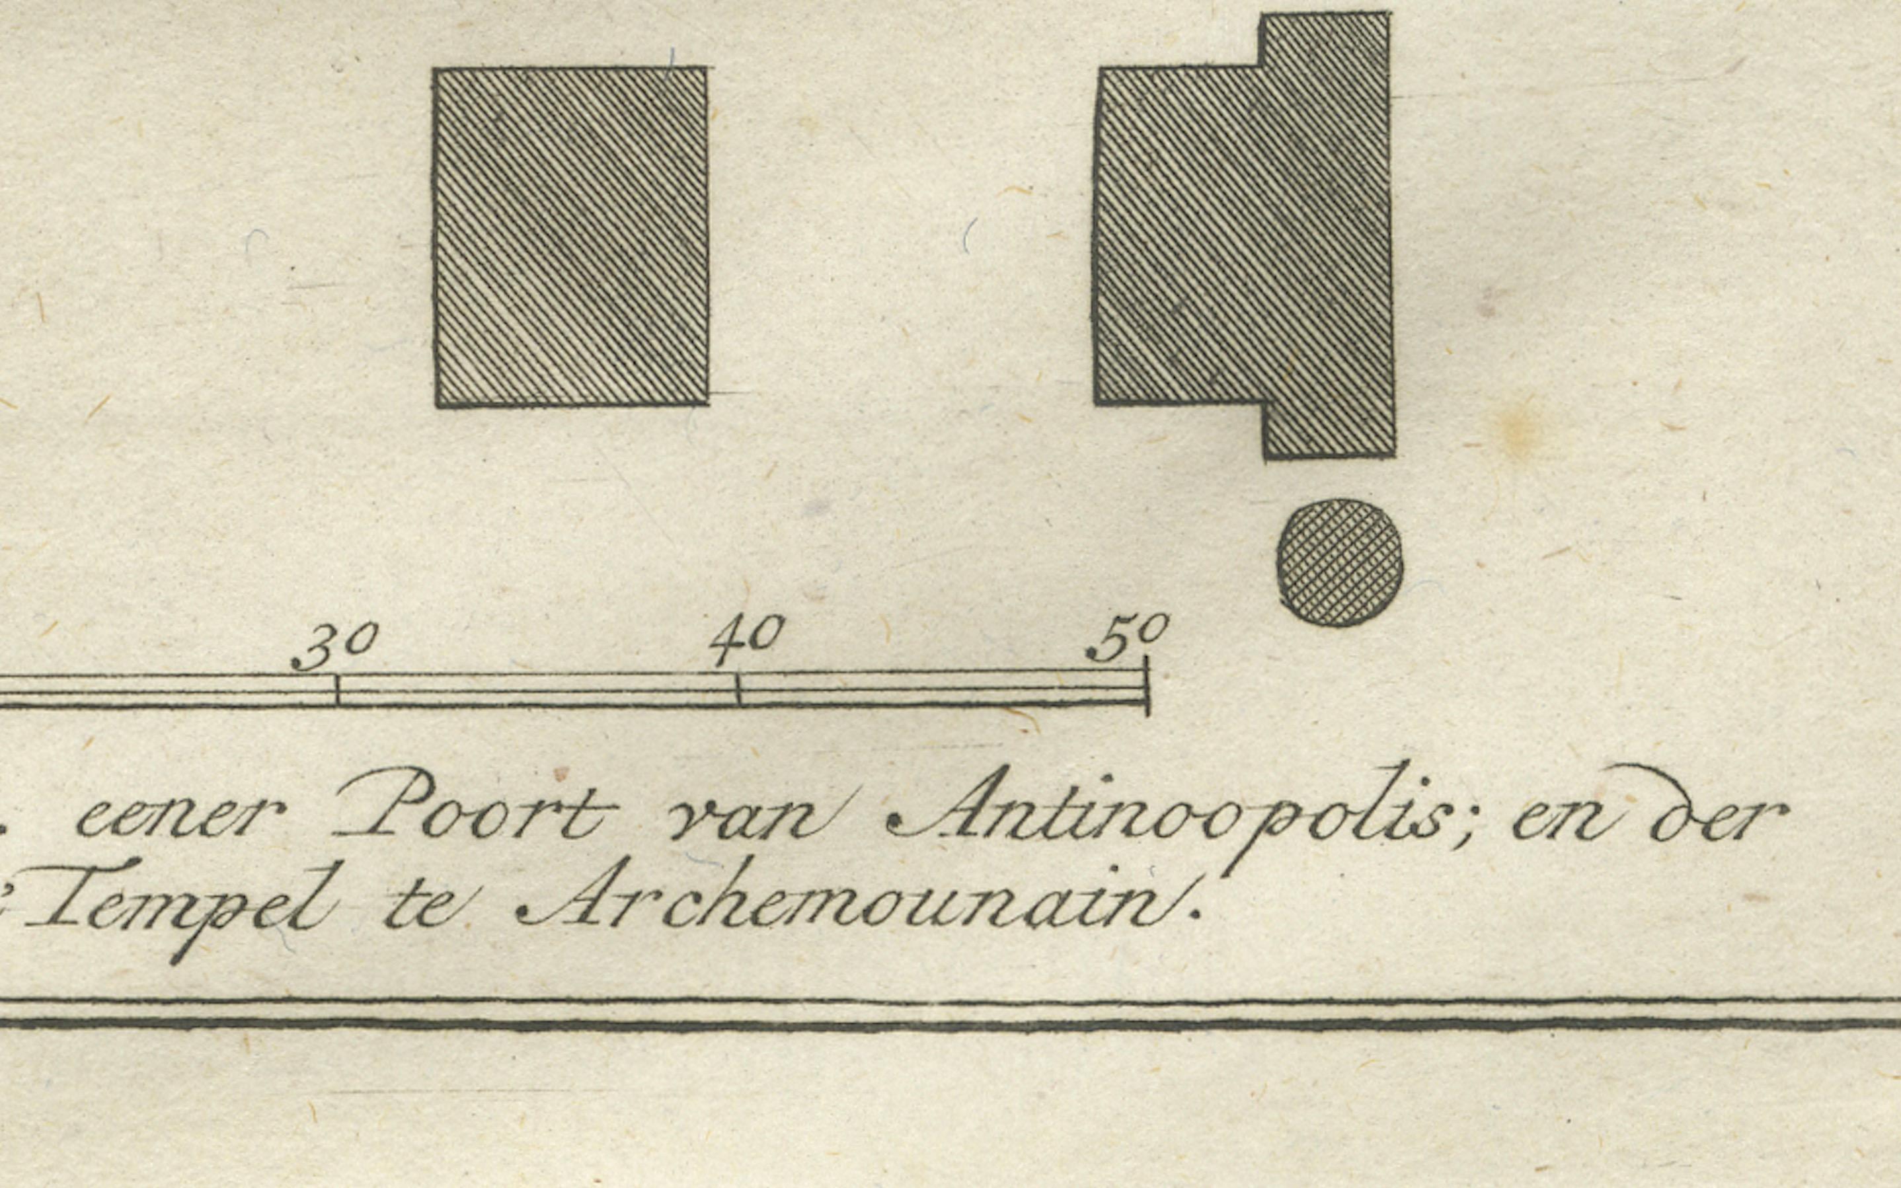
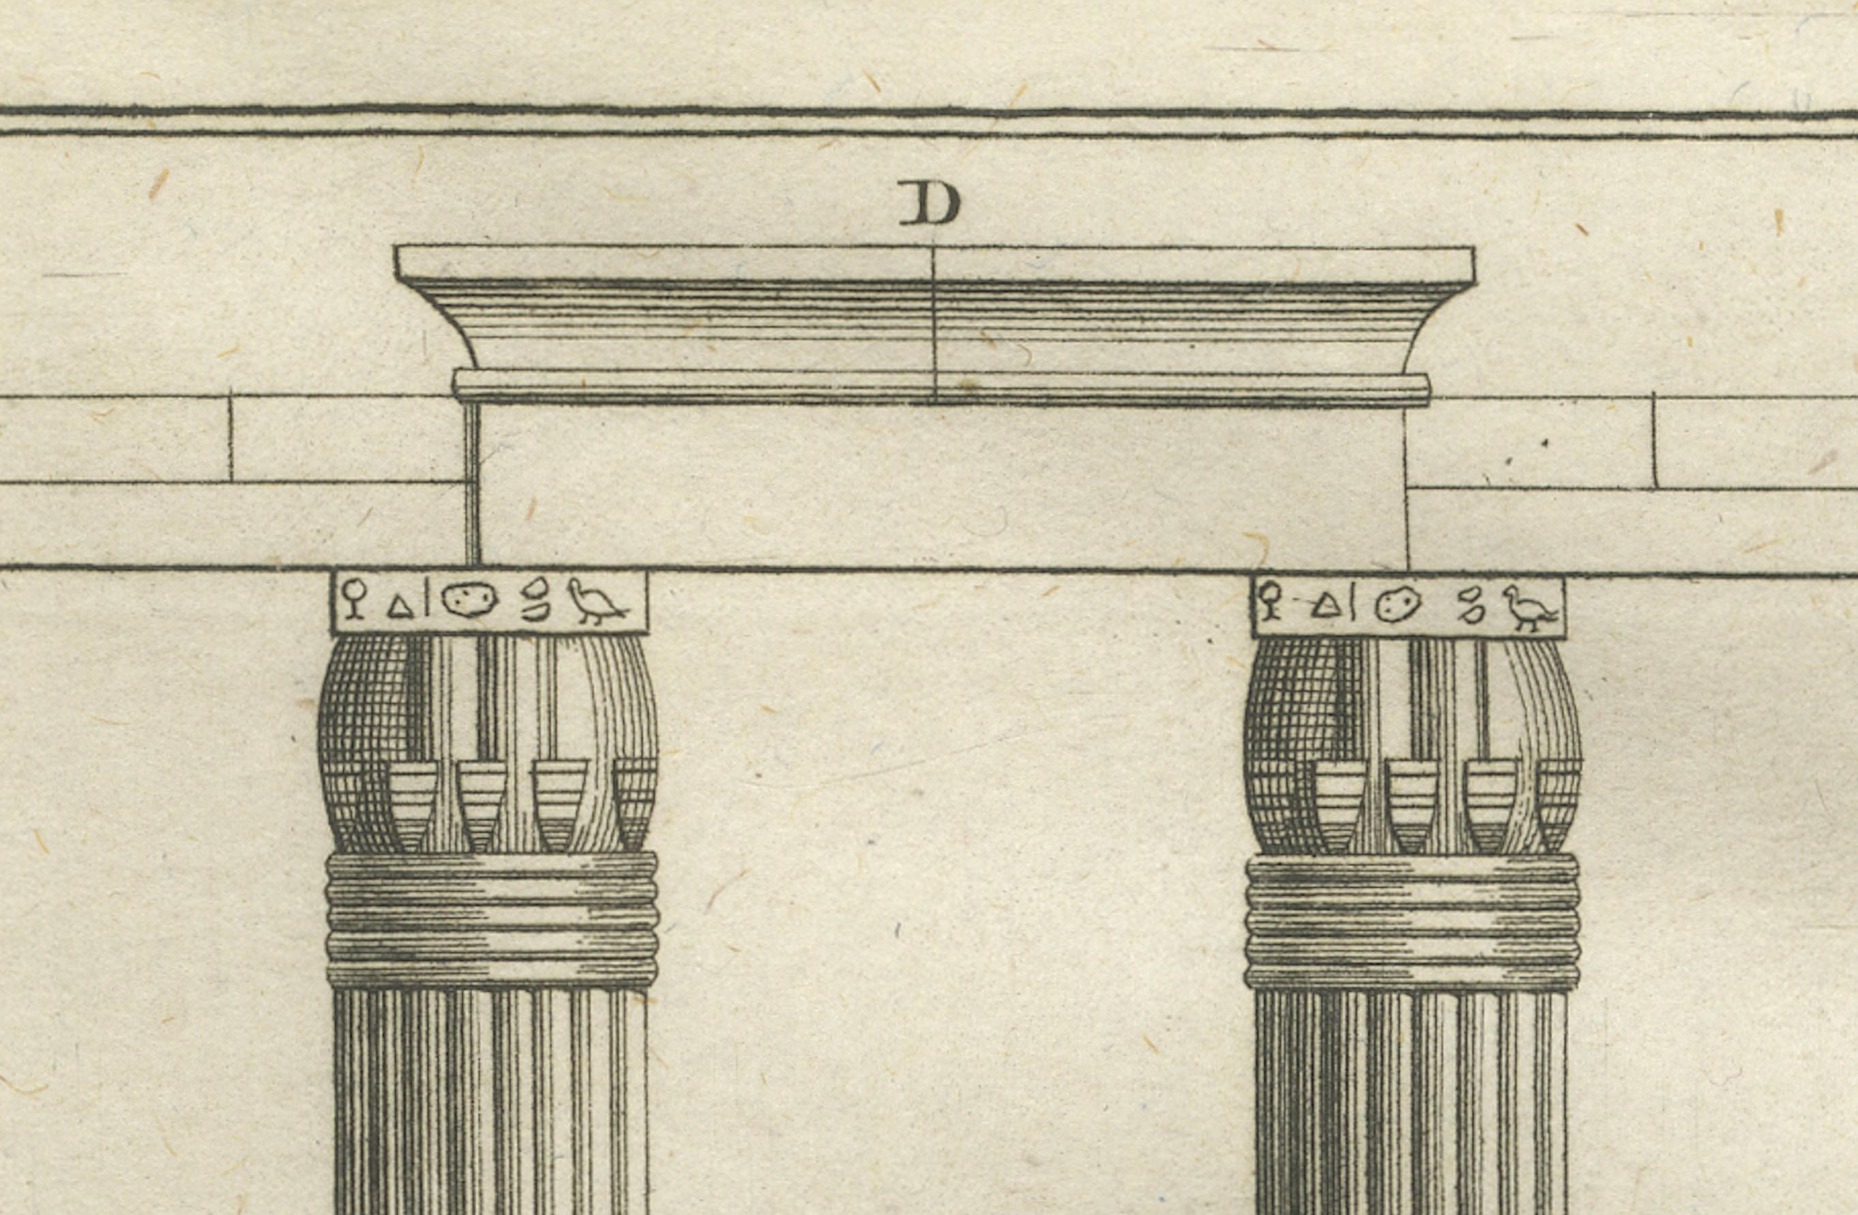
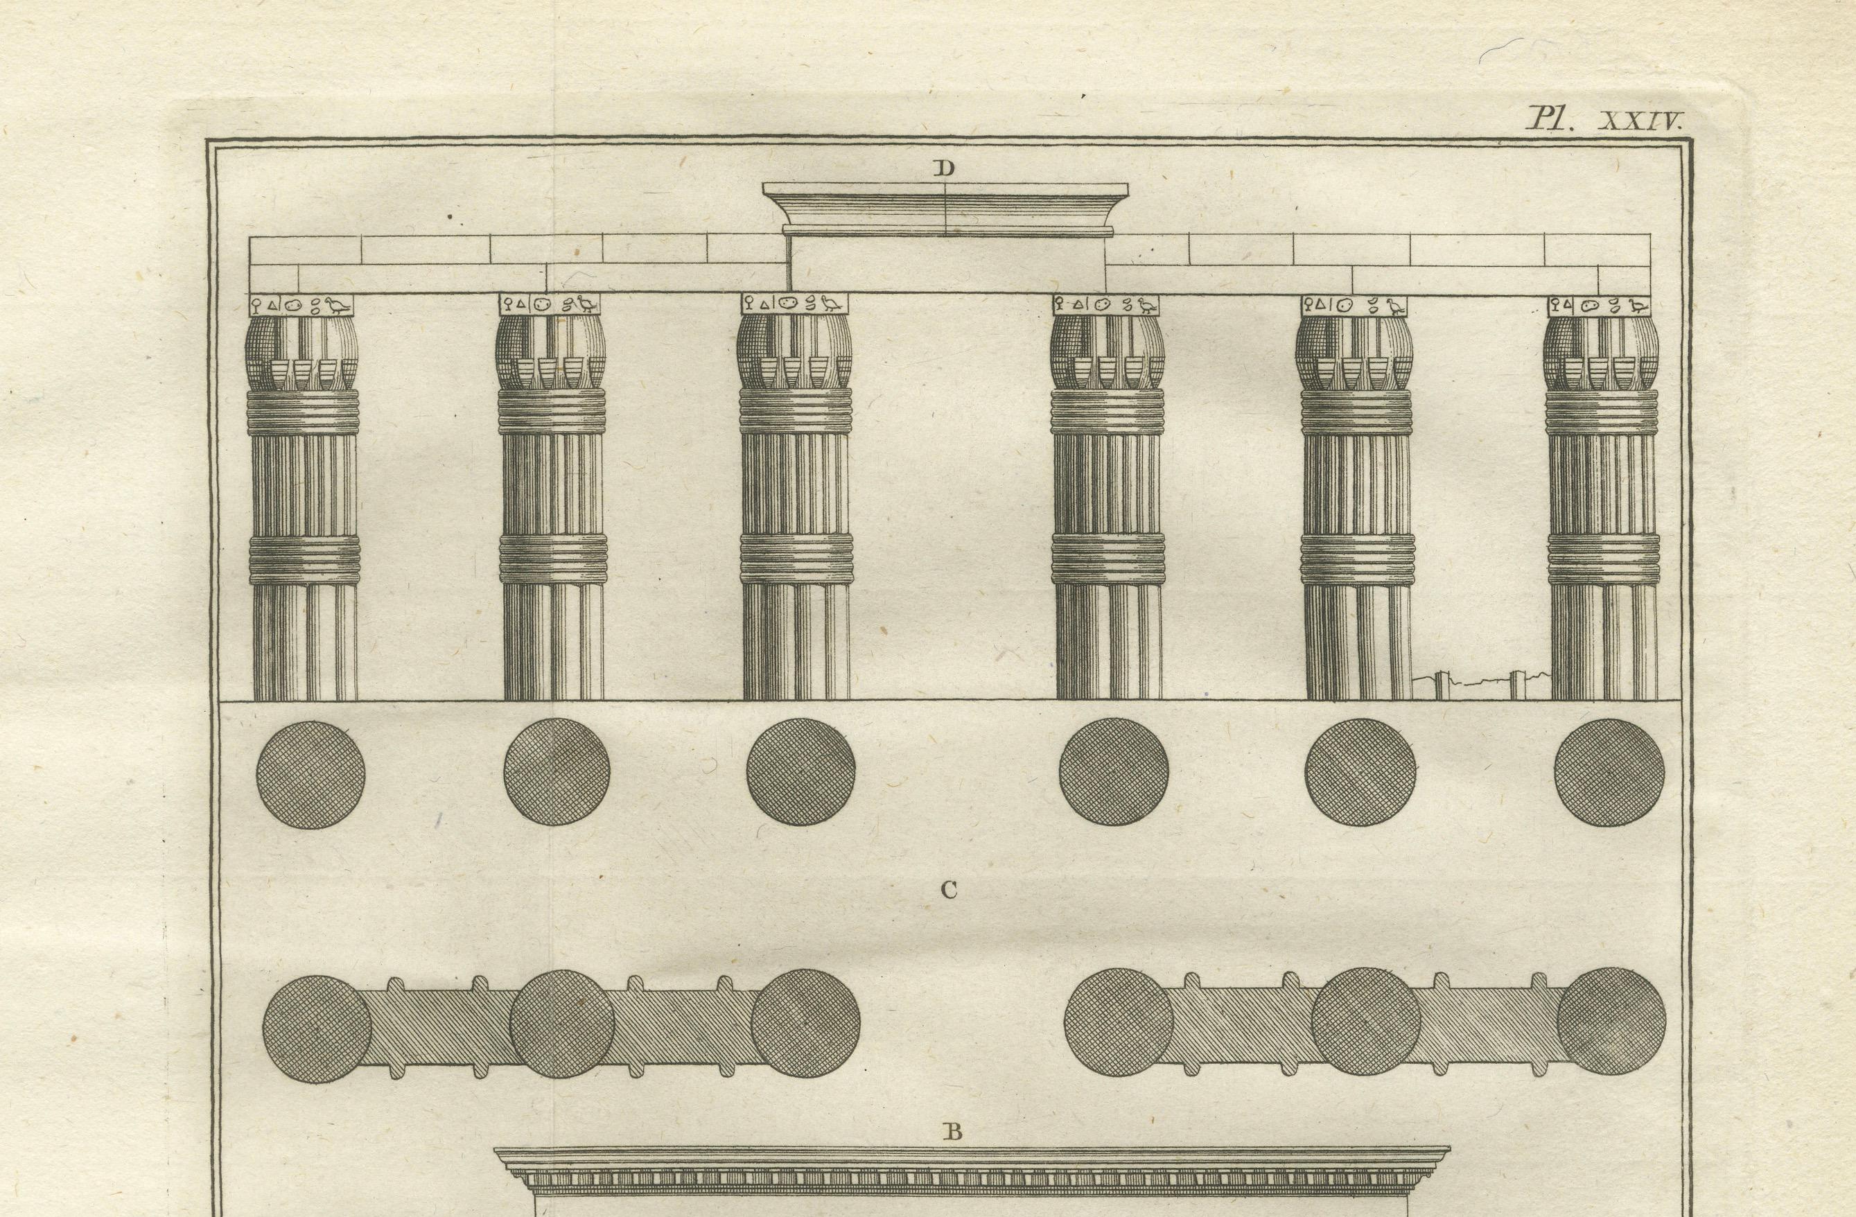
At the top section of the print is a row of elaborately fluted columns with palm-leaf capitals and bases, labeled D. These are likely modeled on Egyptian or early Roman-influenced temple architecture. Beneath this elevation is a row of circular column bases and capital plans labeled C, followed by A, a ground plan showing the column layout and spacing in the gallery. The structure shows a refined combination of symmetry and ornamentation, characteristic of temple porticos from the Roman Imperial period.
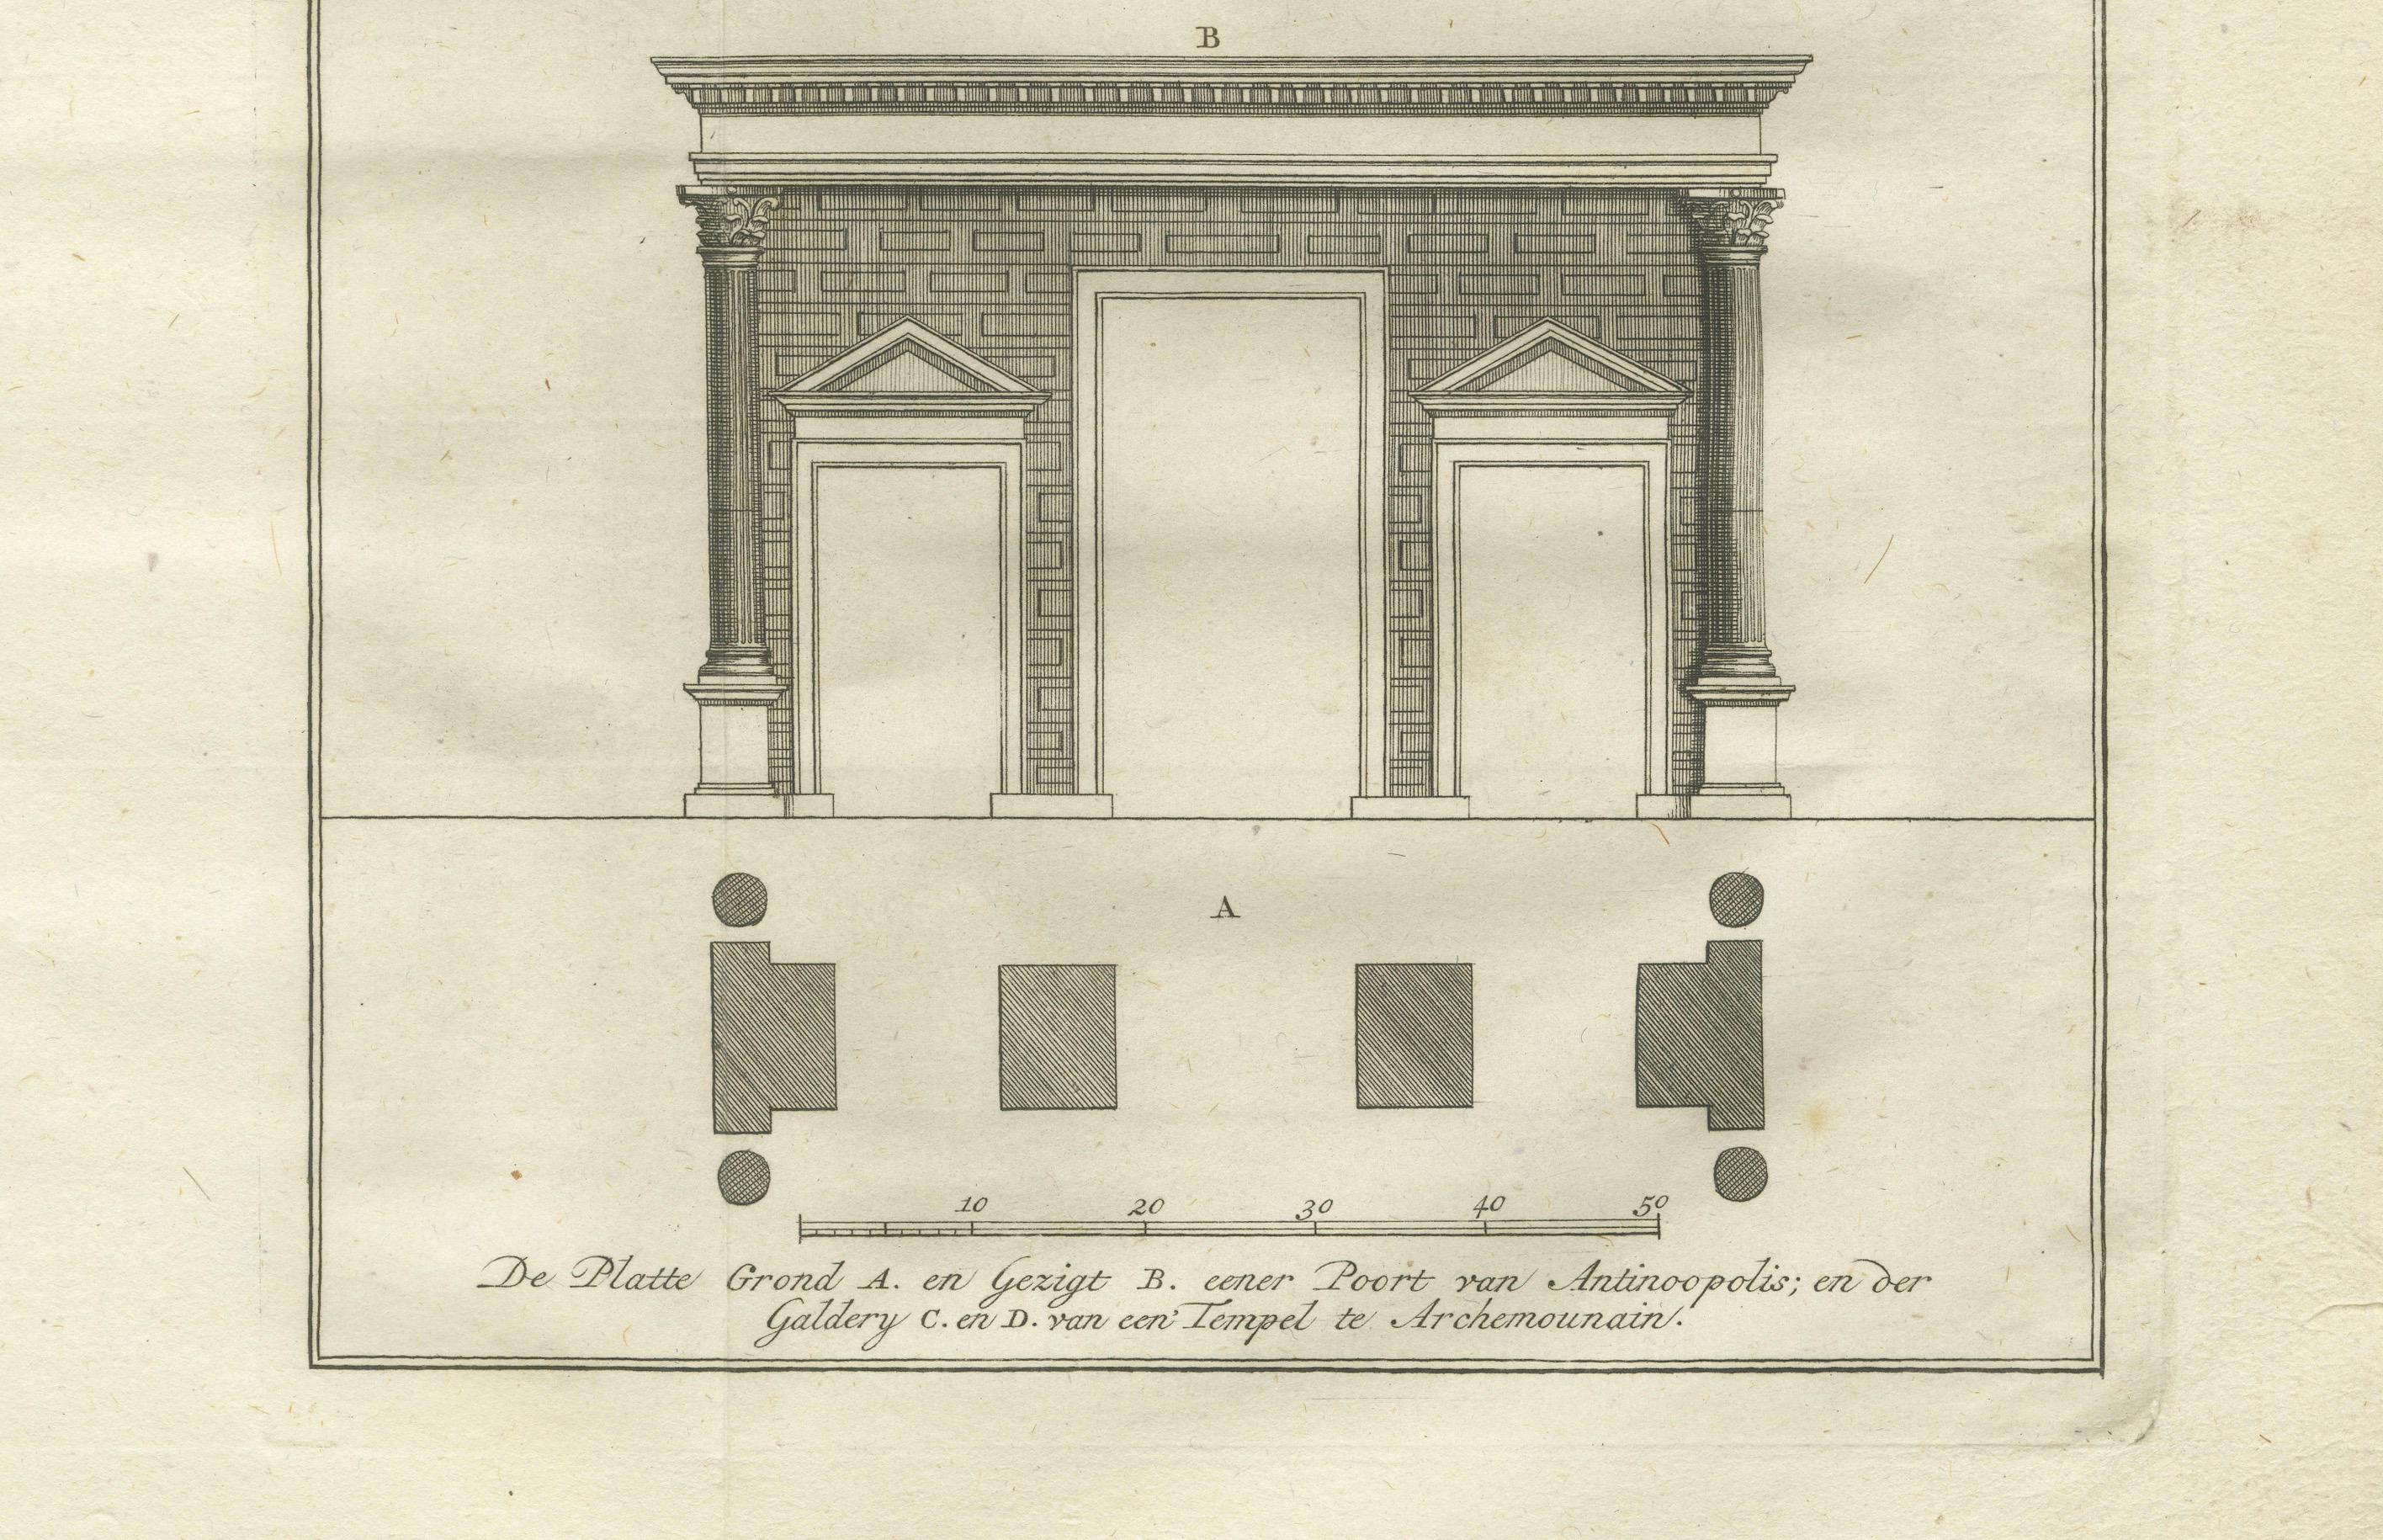
The lower portion of the plate, labeled B, features a façade elevation of a portico, possibly a ceremonial gateway or temple entrance. The design includes three central doorways with triangular pediments and richly ornamented wall surfaces. The structure is supported by engaged columns, and the entablature above is decorated with dentil moldings and classical detailing.
The Dutch caption reads, "De Platte Grond A, en Gezicht B, eener Poort van Antinoopolis, en der Gallery c. en d. van een Tempel te Antinoemani," which translates to "Ground plan A and view B of a gate of Antinoopolis, and the gallery c and d of a temple at Antinoemani." This image captures the blend of Egyptian and Roman design that characterizes many temple complexes of Greco-Roman Egypt.
This plate is from *Beschryving van het Oosten en van eenige andere landen* (Description of the East and Some Other Lands), translated and annotated by Ernst Willem Cramerus and published in Utrecht, Rotterdam, and Amsterdam in 1776.
Condition report:
Very good condition. Light even toning, minor spots along the top margin. Sharp plate impression with clear detail and wide margins. Folding lines as issued. Verso blank.
Framing tips:
A black, bronze, or neoclassical-style frame with an ivory or parchment mat would highlight the architectural symmetry and classical motifs. Ideal for display in a study, architecture office, or collection devoted to Roman Egypt or ancient urban planning.
Technique: Engraving
Maker: Unknown engraver after Richard Pococke, Netherlands, 1776