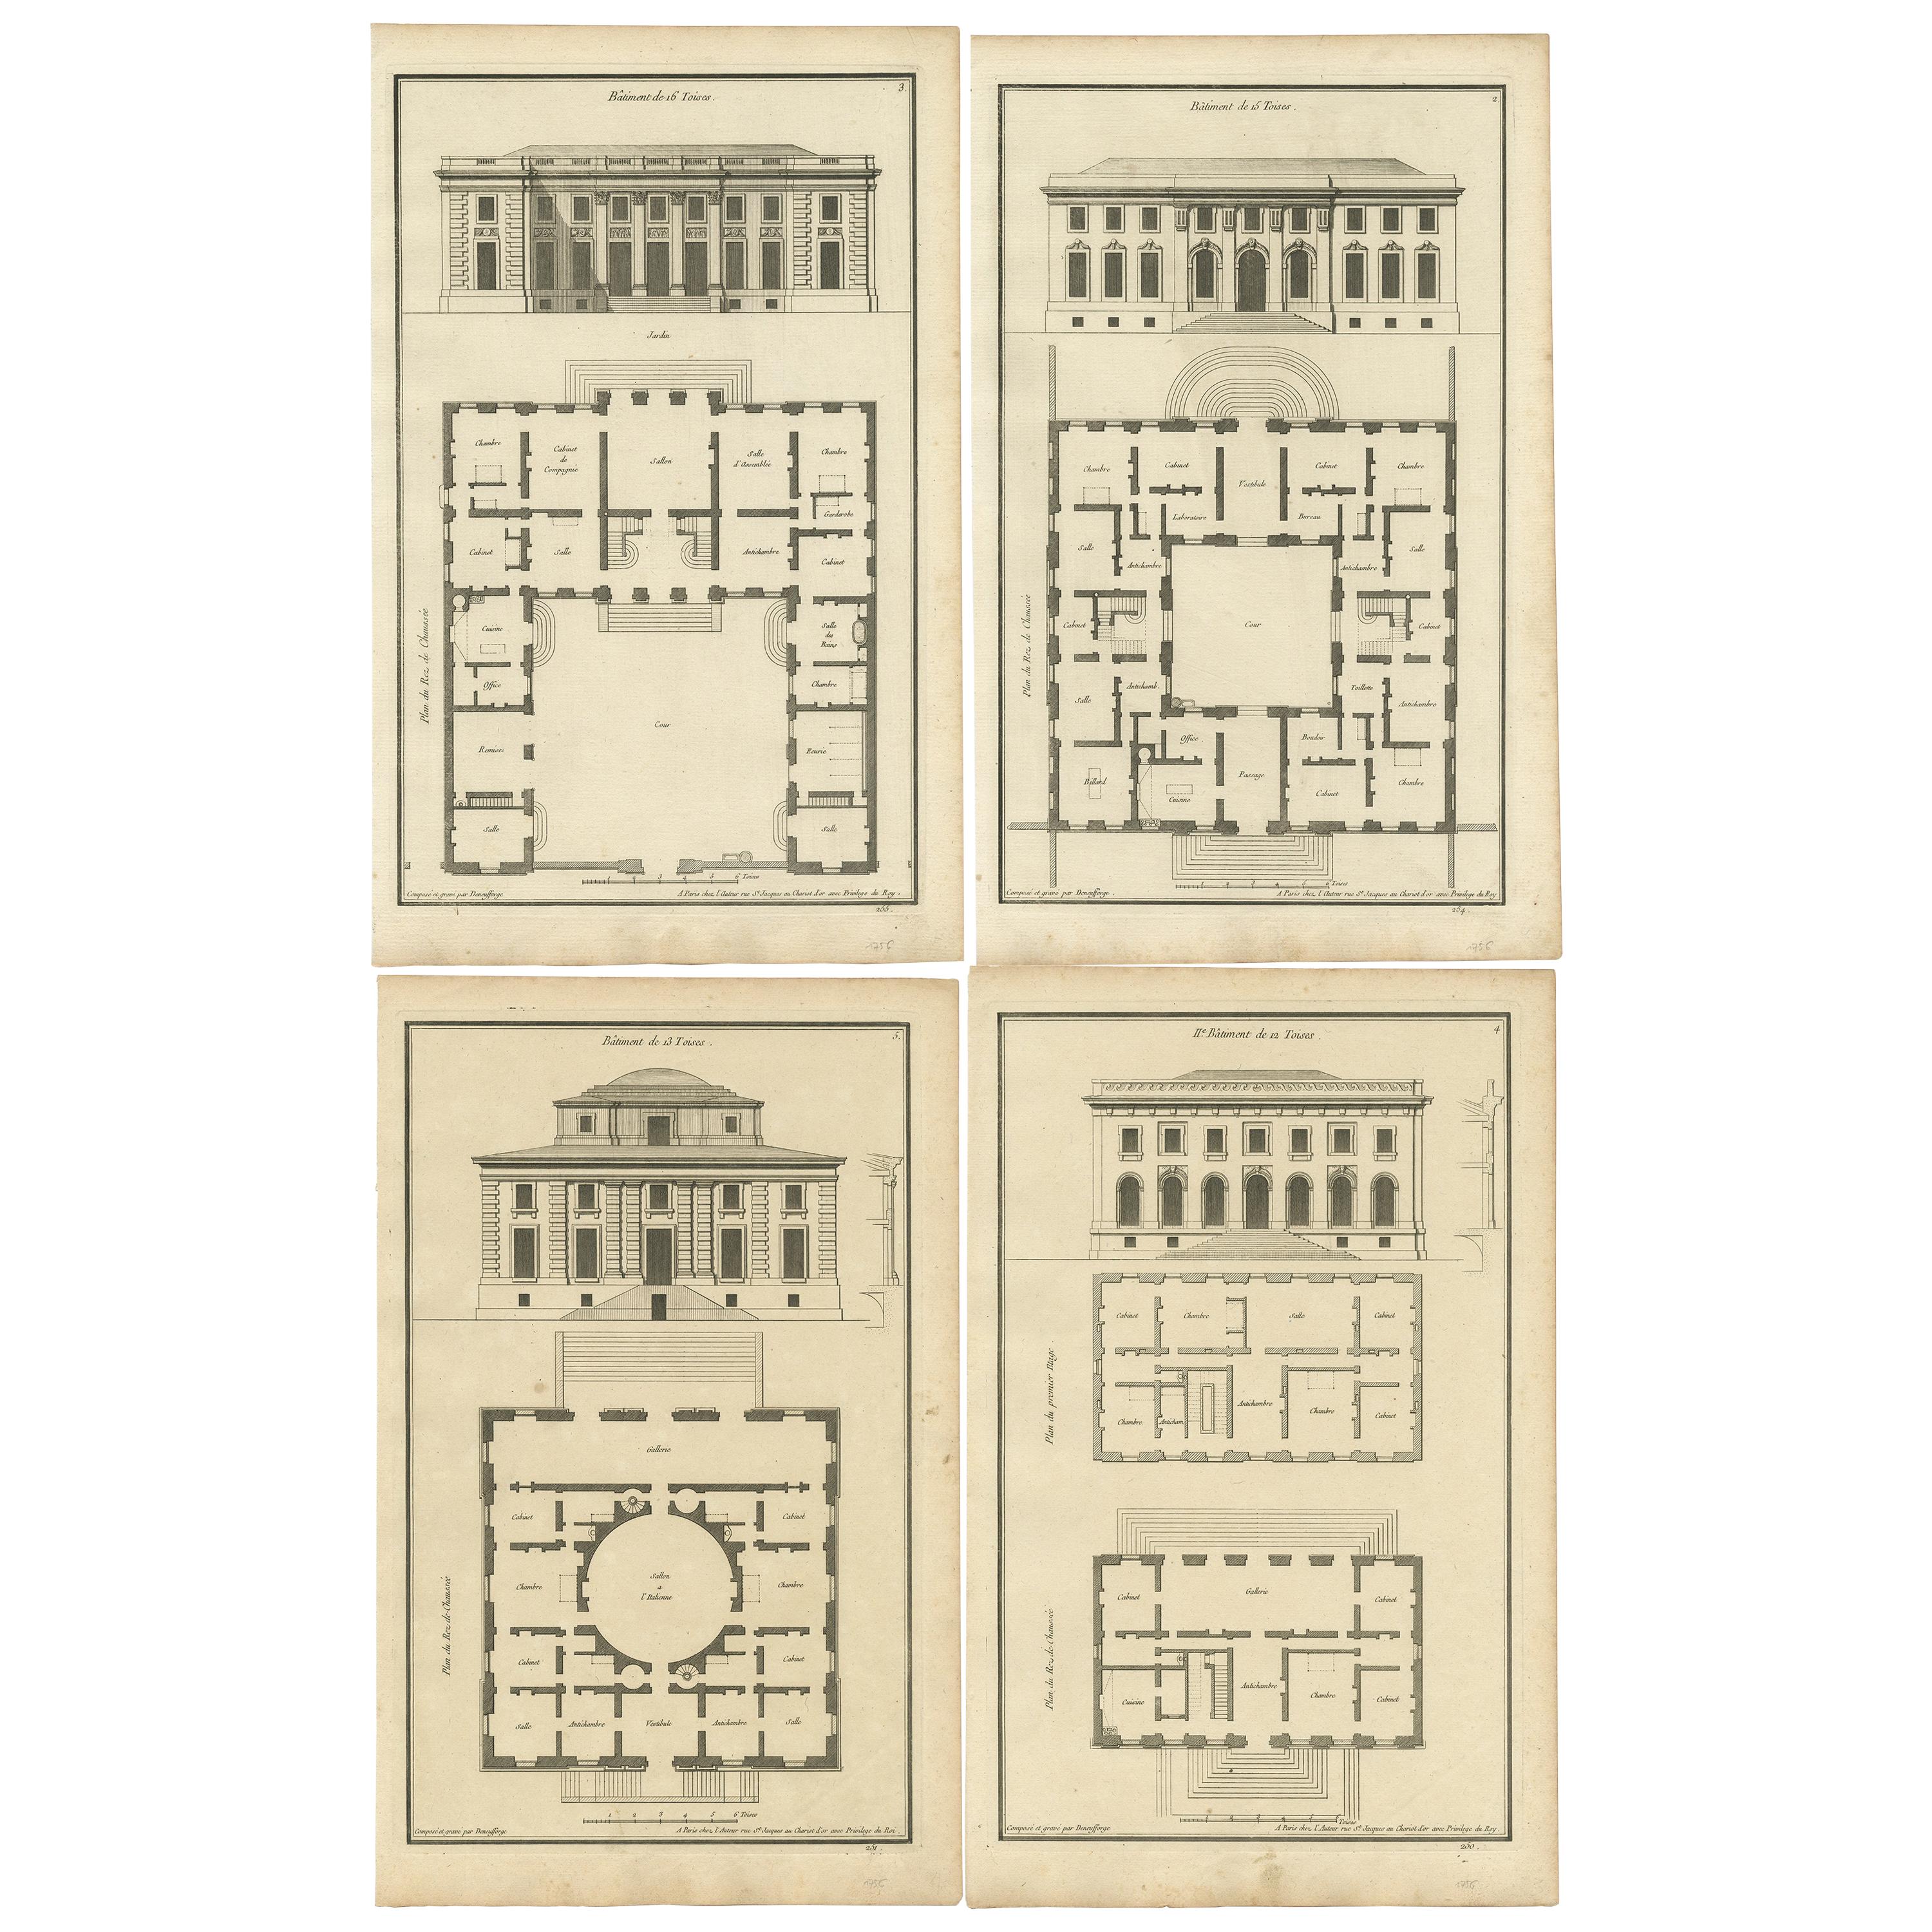
Good, general age-related toning. Minor wear and light soiling, blank verso. Please study images carefully.
About this sheet




Set of four architecture prints depicting various building facades and plans. The prints state 'Toises', which was one of the fundamental units of length in France. These prints originate from 'Recueil Élémentaire d’Architecture' by Jean-Francois de Neufforge. A comprehensive series of architectural studies of facades, exteriors and interiors of French and other Continental architecture. Detail studies include doorways, pediments, windows, fireplaces, fences, gates, columns, stairways, vases, and interior paneling. Some of the designs include floor plans in the lower portion, while others are solely floor plans. The work includes a variety of architectural styles, notably the neoclassical style that became popular when these were produced, during the second half of the 18th century.