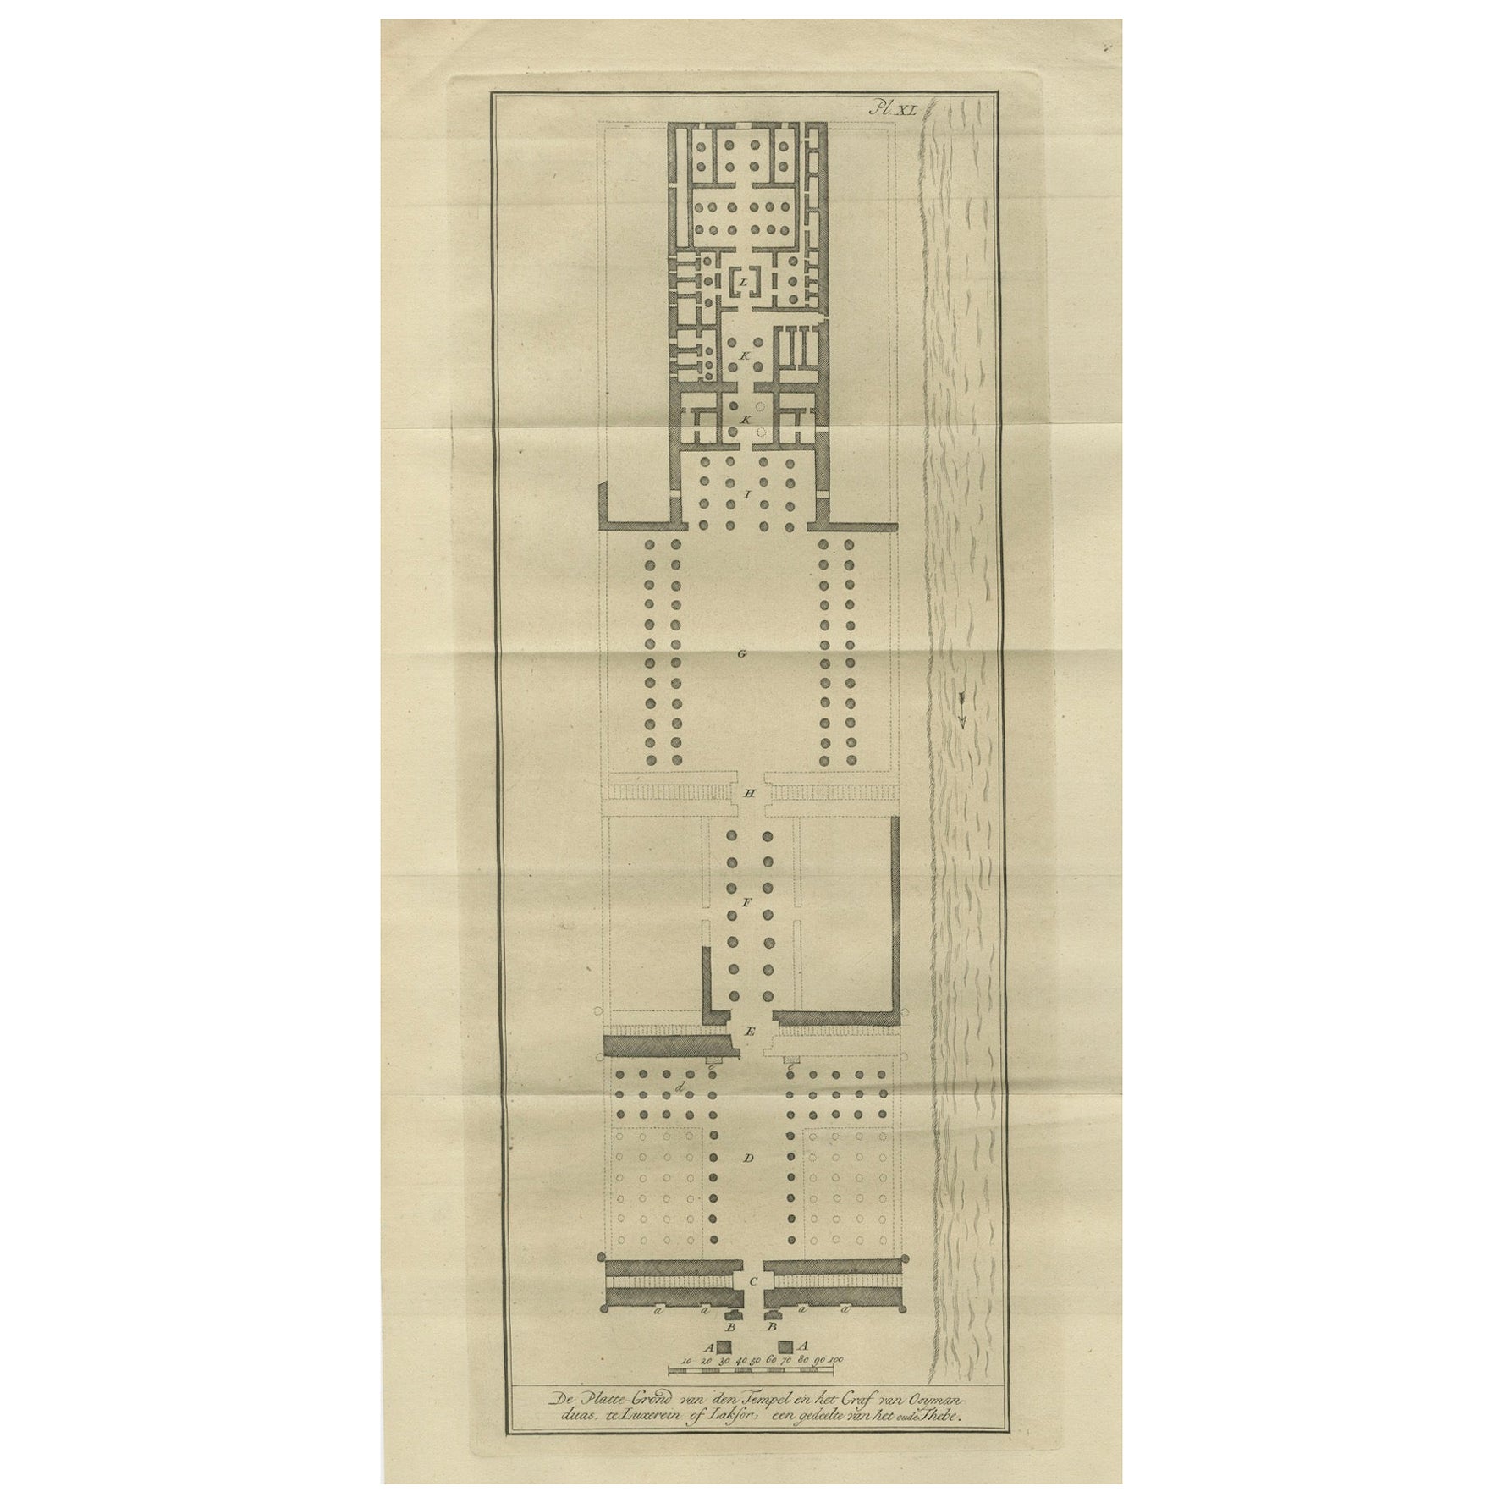
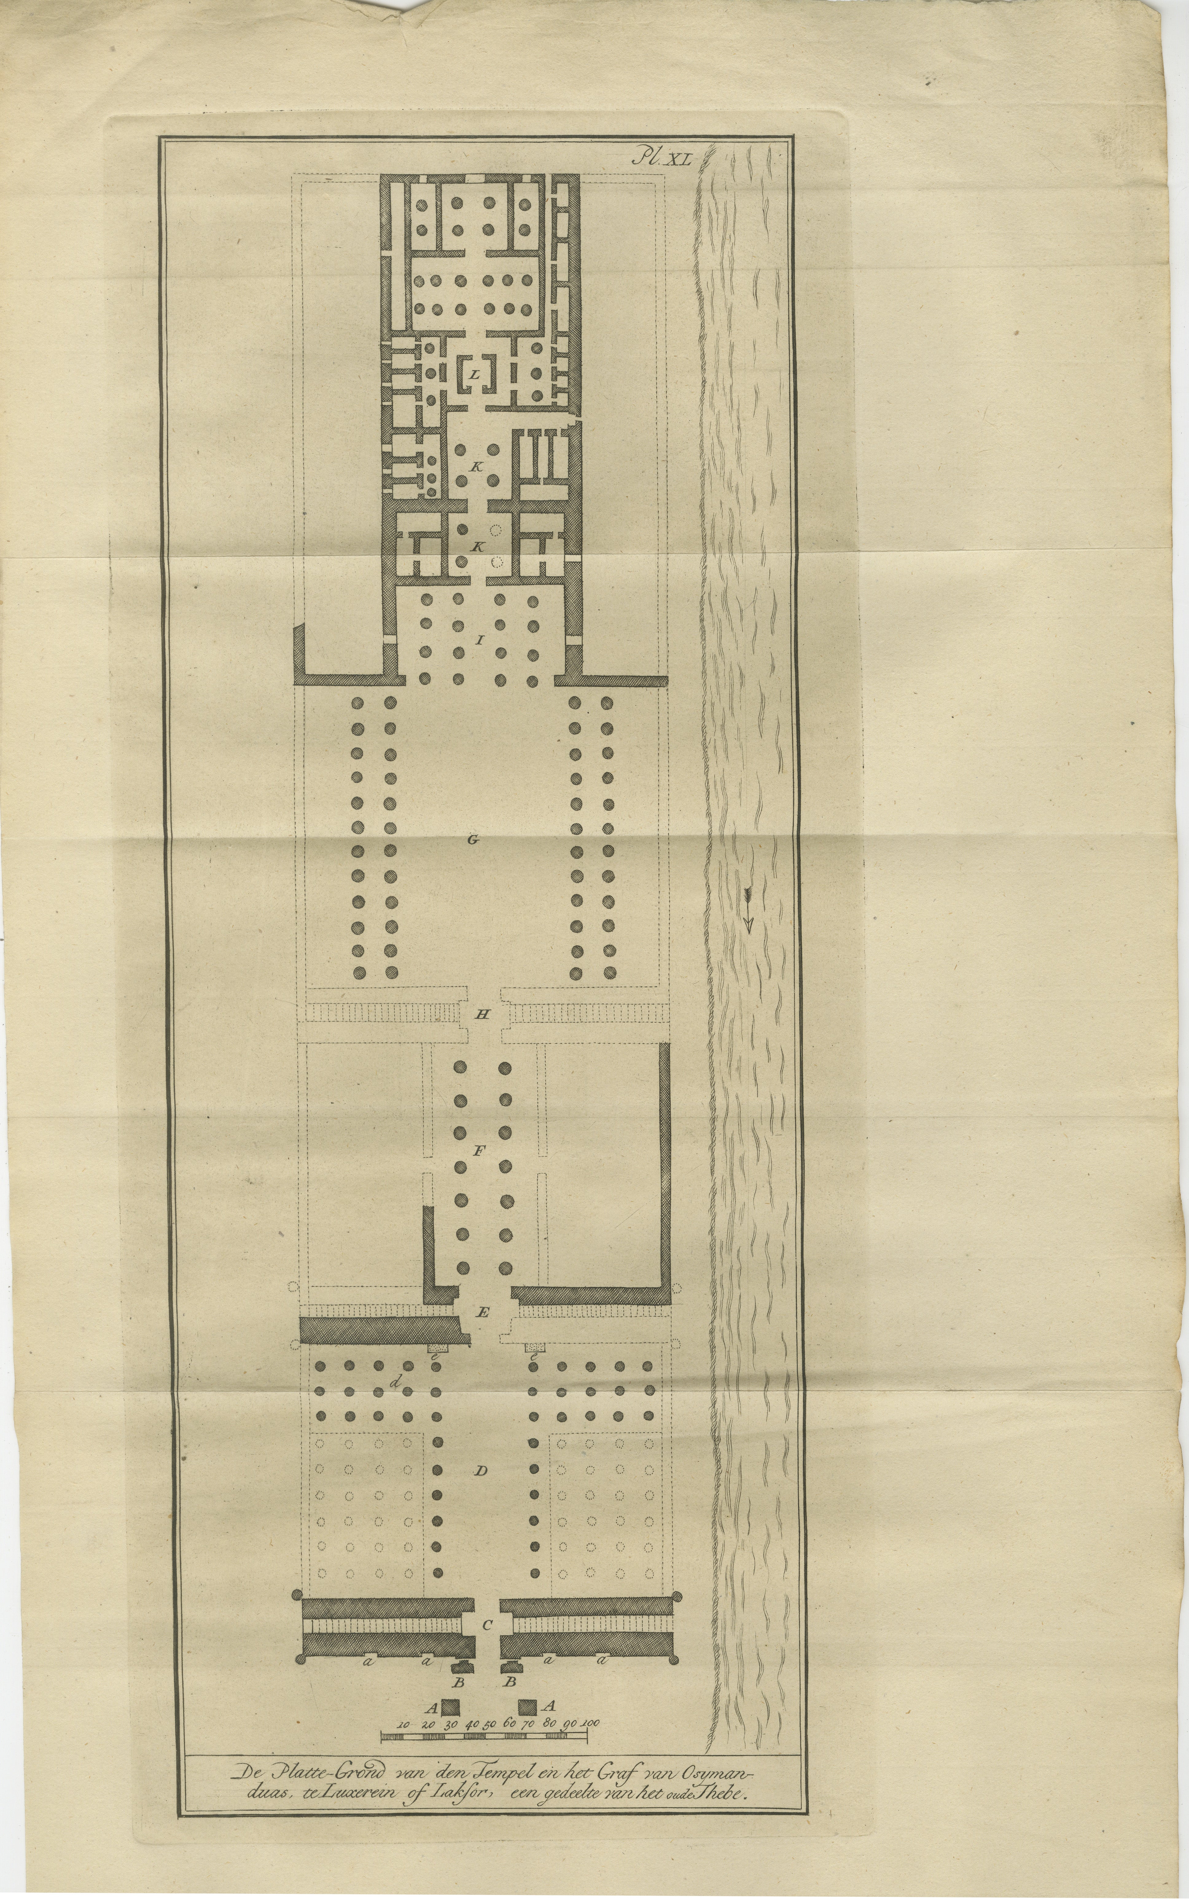
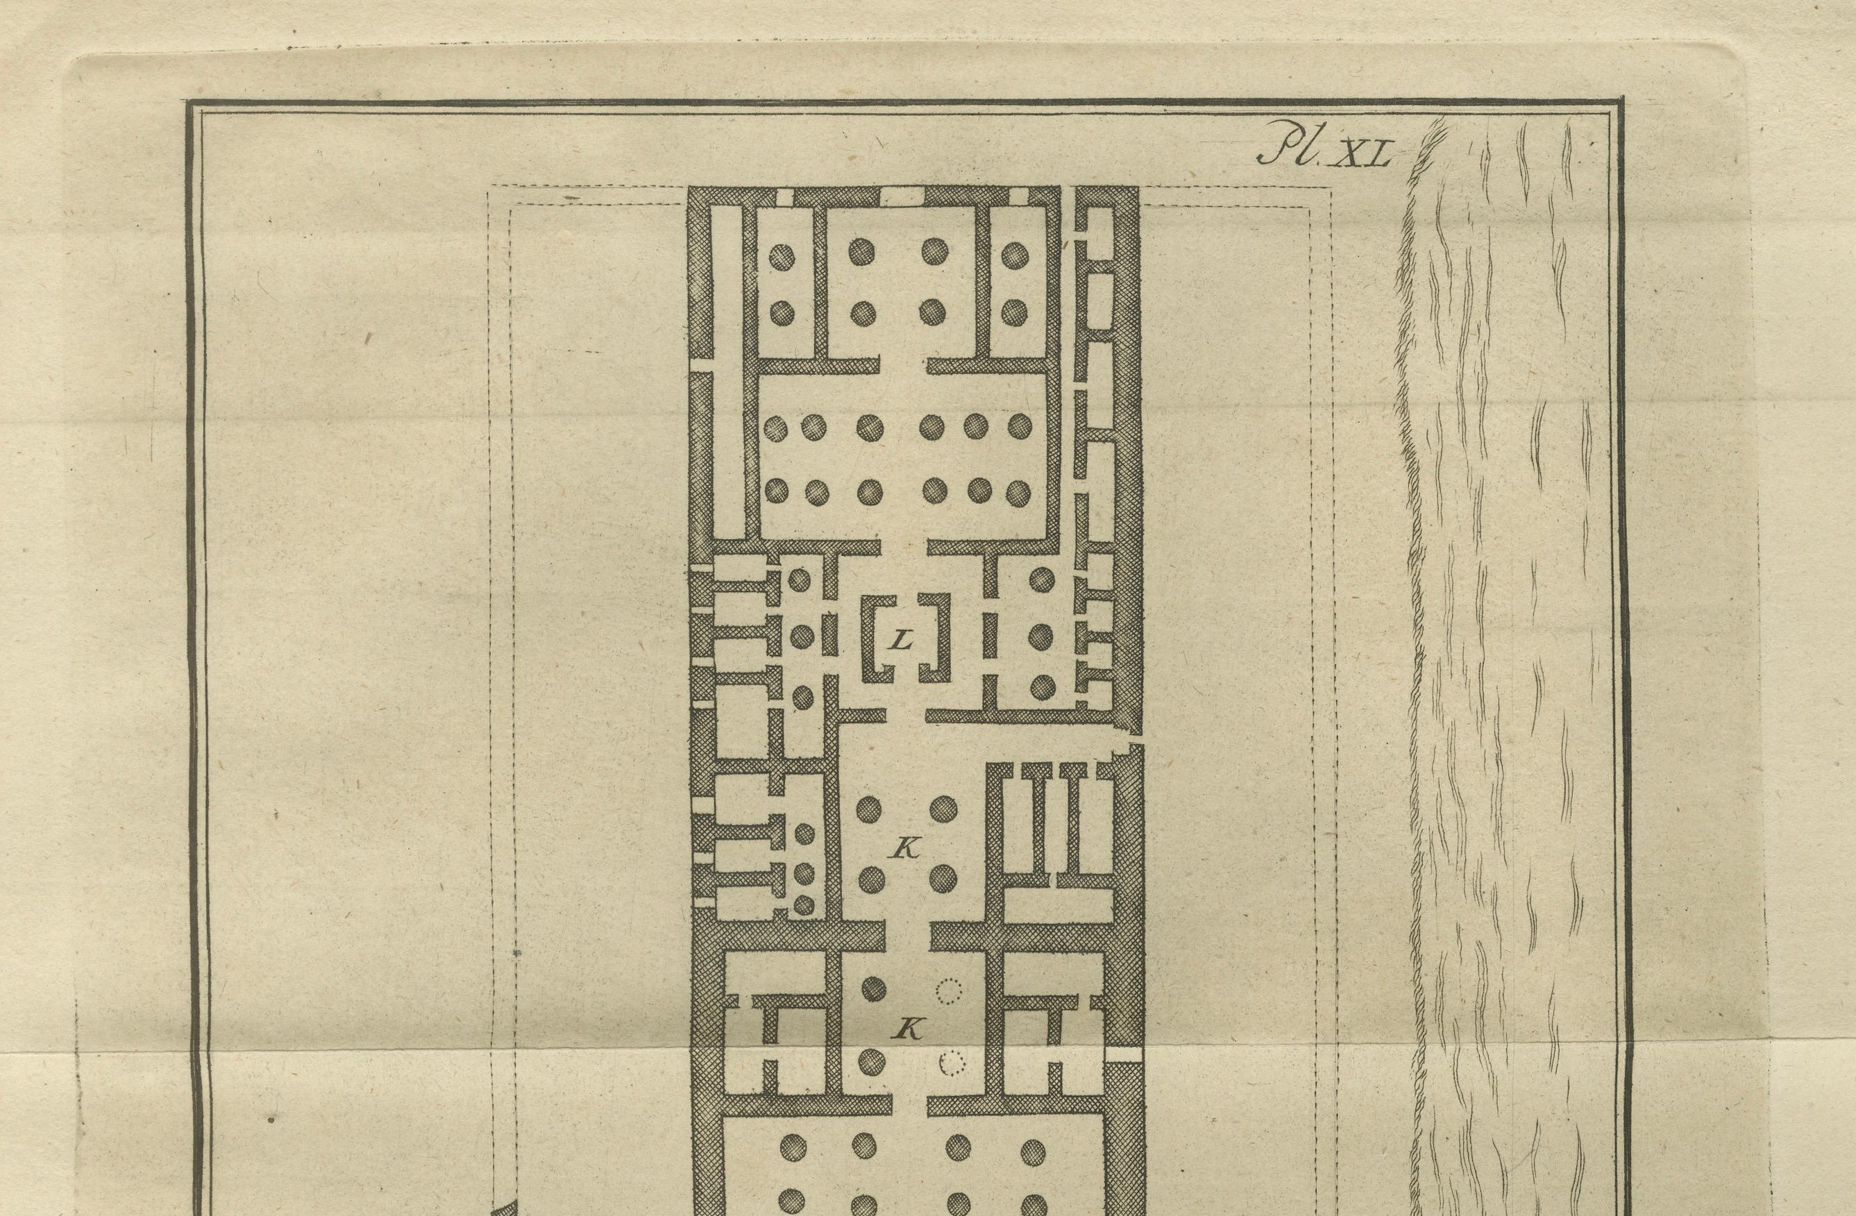
Floor Plan of the Temple of Amun at Luxor – Ancient Thebes, c.1710
€ 190
One of a kind: this is the sheet in the photographs. Ships from Langweer, the Netherlands.
Date
1710
Sheet size
27 × 46.5 cm (10.6 × 18.3 in)
Condition
Good
Reference
BG-14102-71
Condition
Good condition. Folds as issued, light marginal wear, some toning near edges. Paper is firm and the engraving remains sharp.
About this sheet
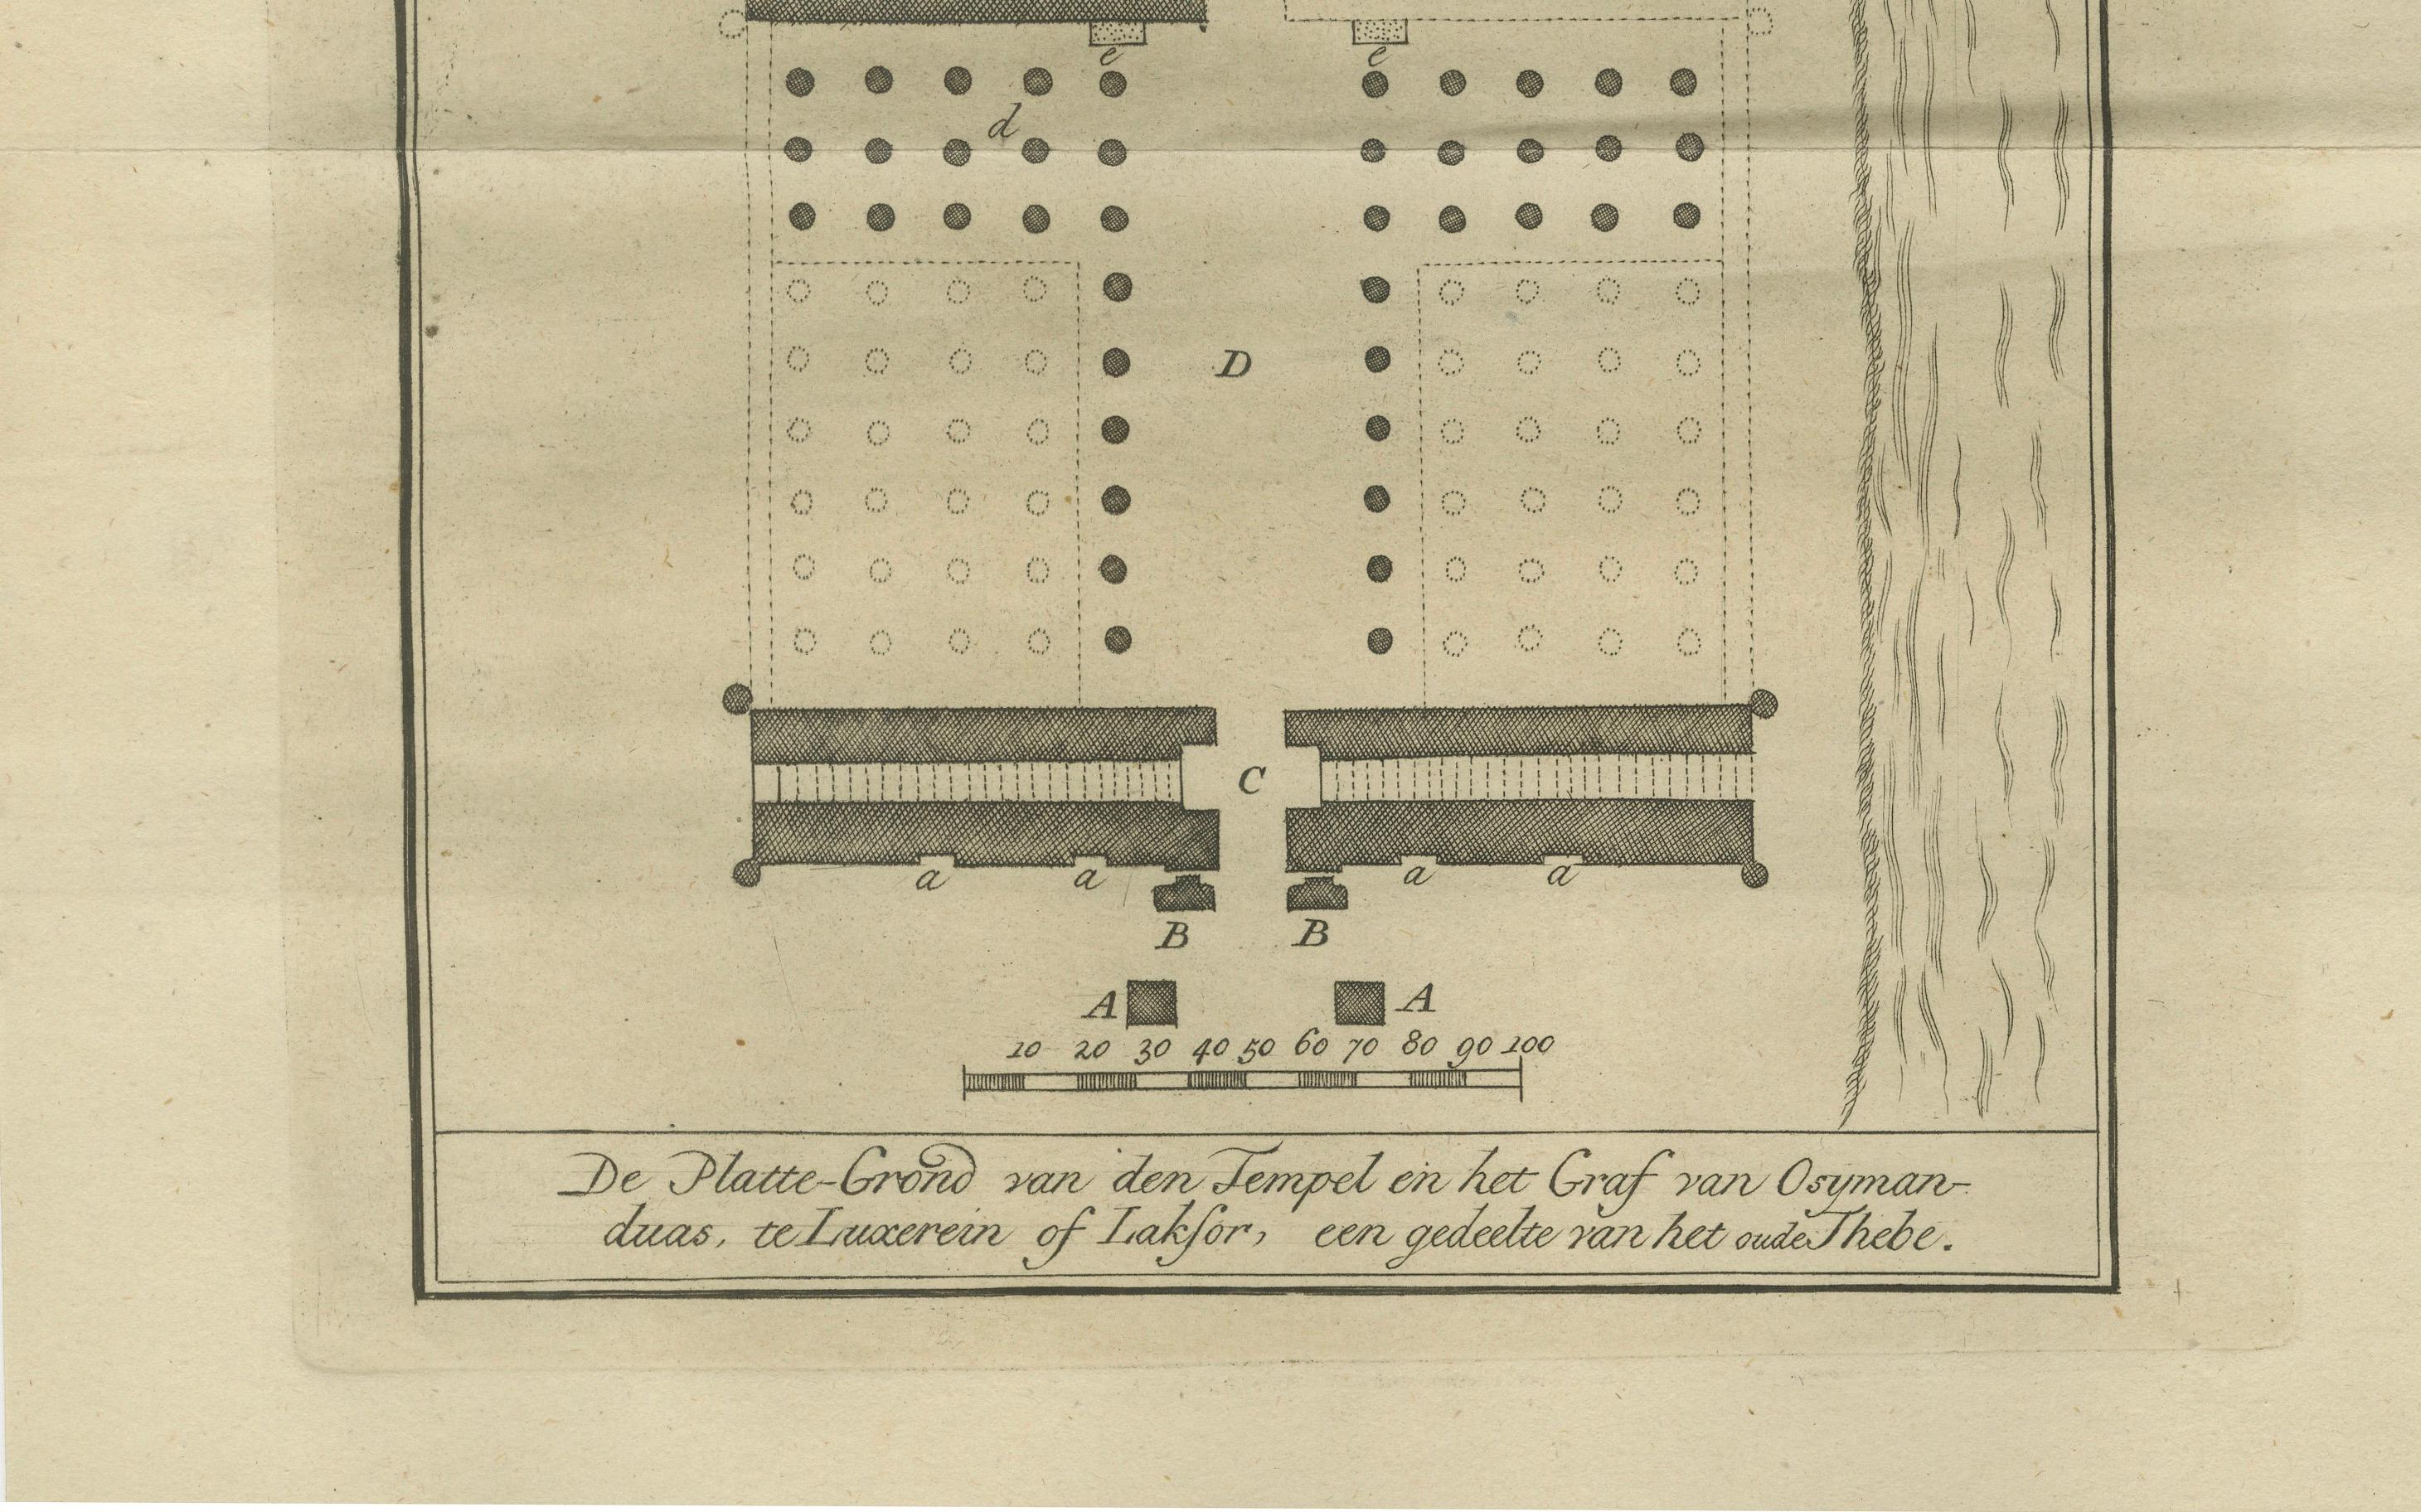
Floor Plan of the Temple of Amun at Luxor – Ancient Thebes, c.1710 This antique architectural engraving presents a detailed floor plan of the famous Temple of Amun in Luxor, also known as Thebes in antiquity. Titled in Dutch as *"De Platte-Grond van den Tempel in het Graf van Aymandias, te Luxoren of Isakfor,"* this print was published in the early 18th century, based on the observations of Cornelis de Bruijn during his travels through Egypt around 1700–1710.
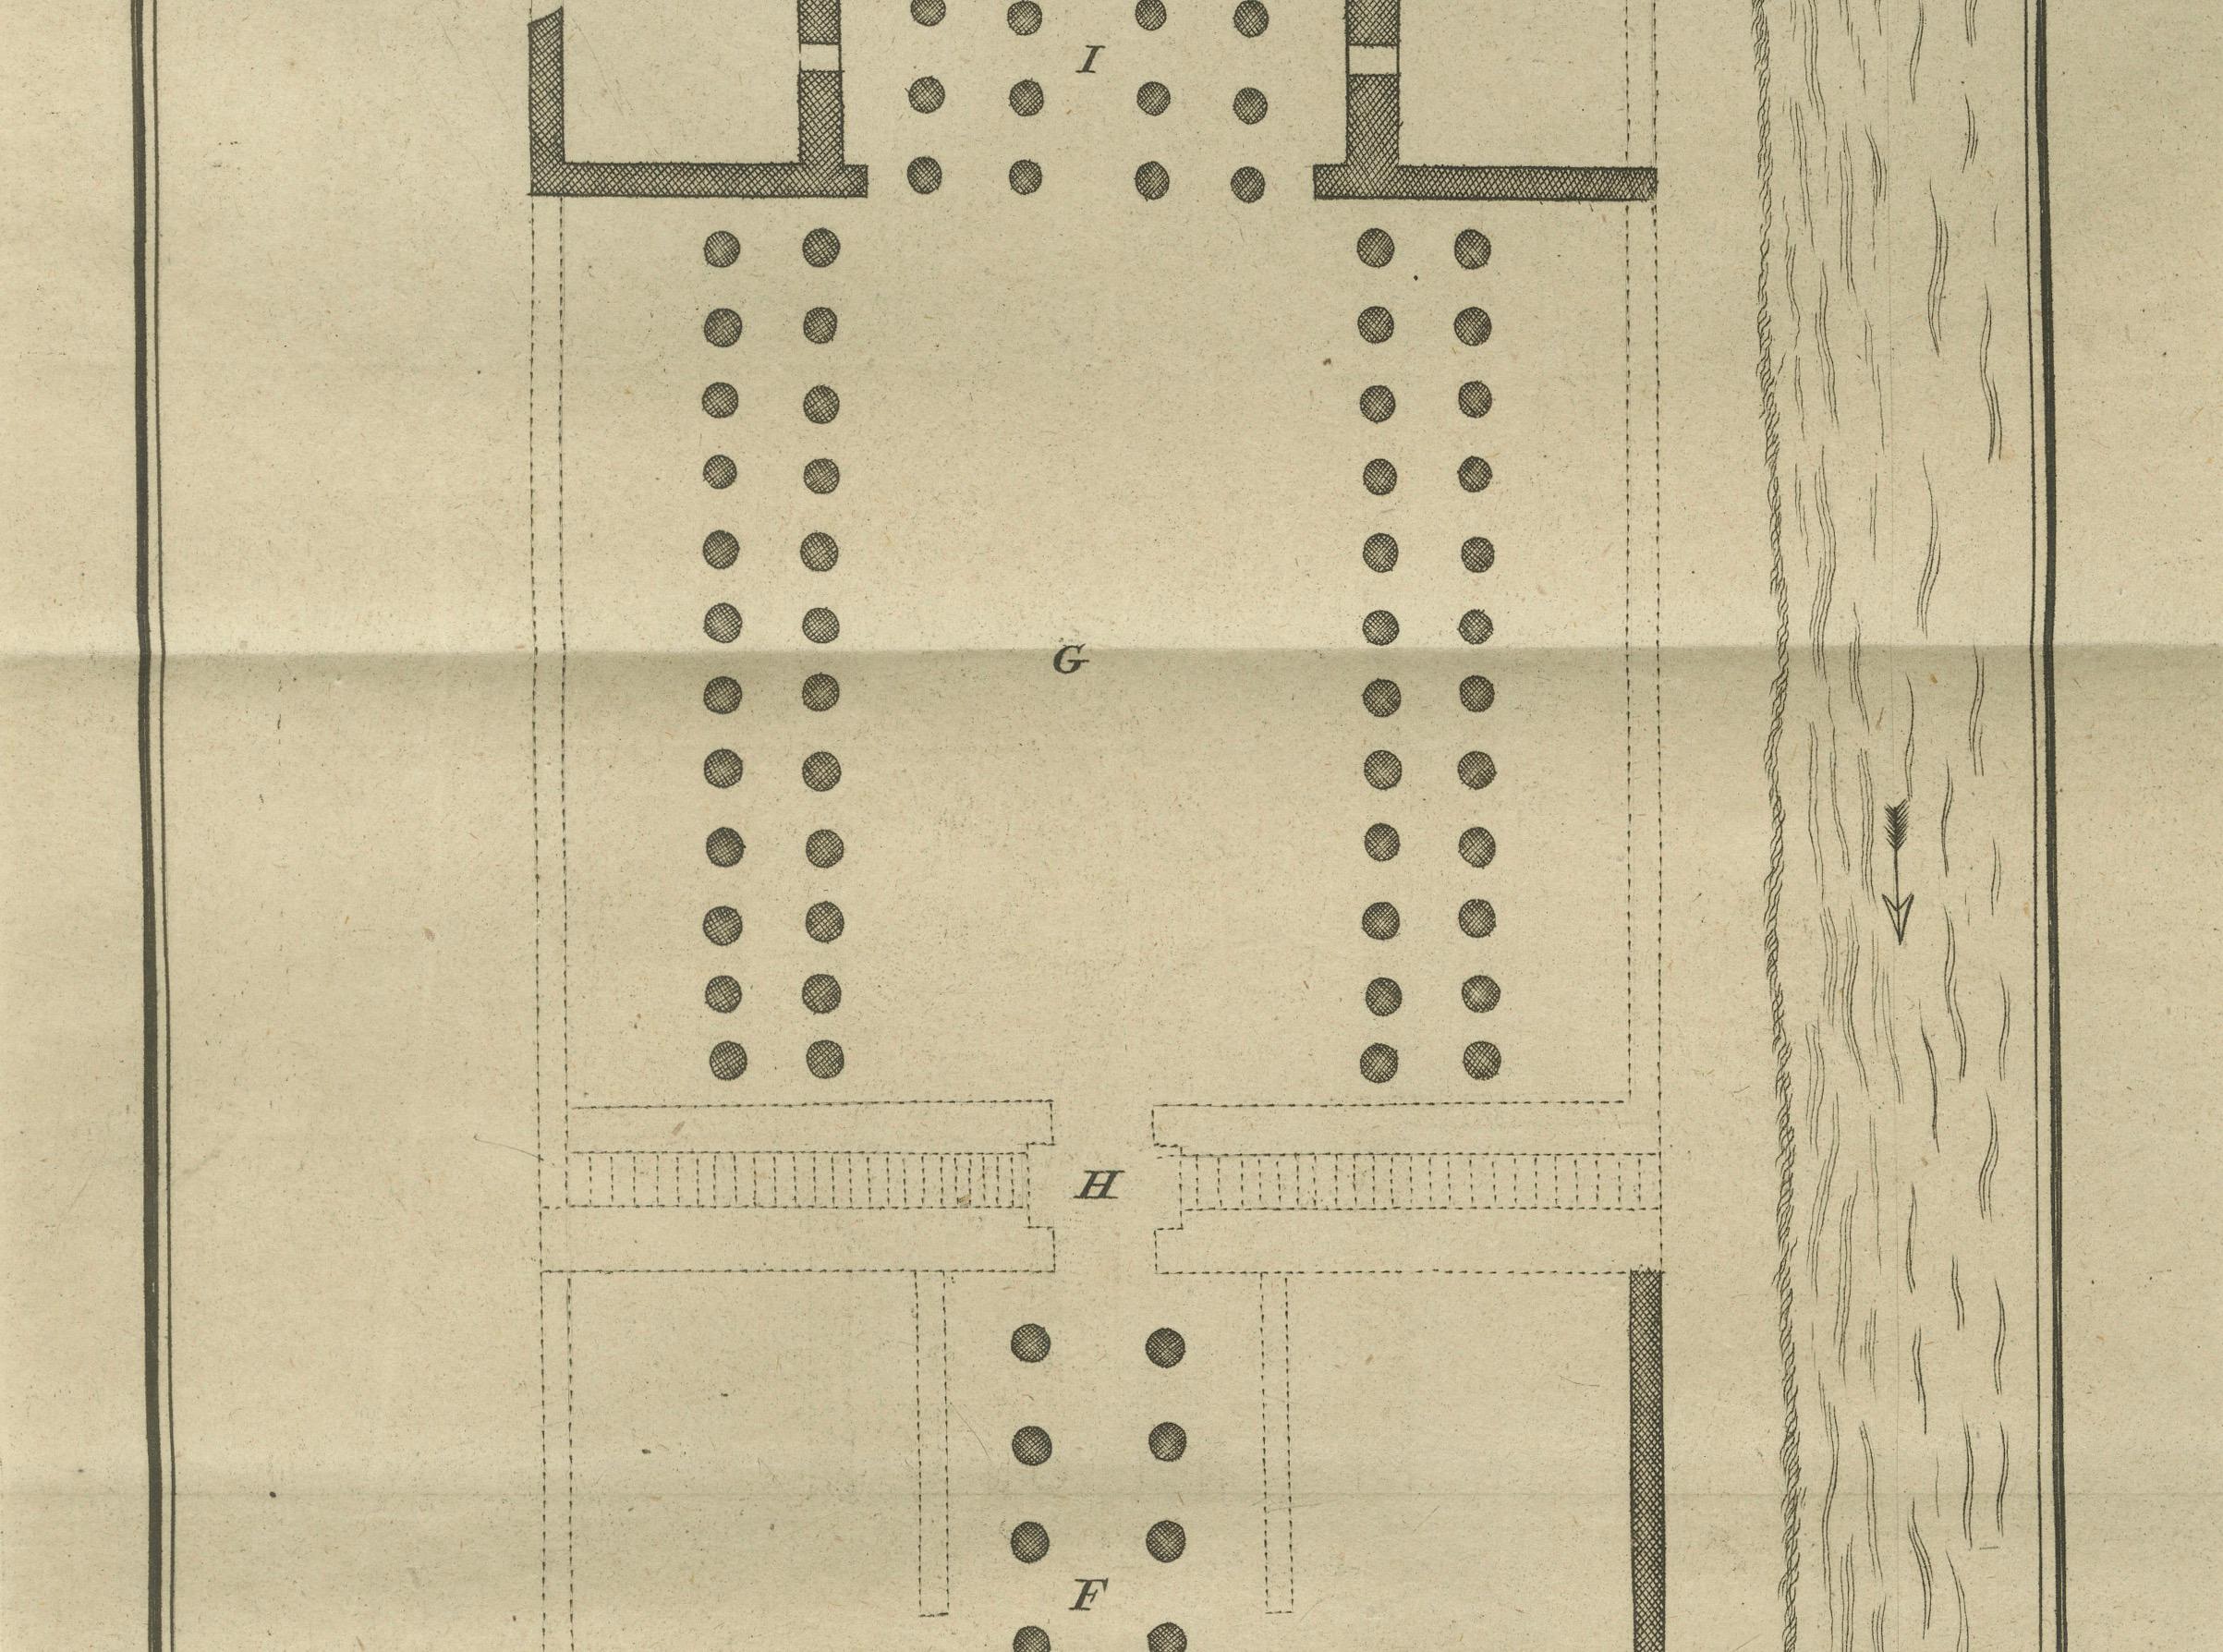
The engraving offers a precise top-down layout of one of the most iconic religious structures of ancient Egypt. The temple plan stretches from the monumental entrance pylons (labeled A) through columned courtyards (B–D), hypostyle halls (F–G), and sanctuaries at the far end (T). Each section is labeled with letters, and the columns are indicated with circular forms, showing their dense and symmetrical arrangement.
A vertical canal or Nile water boundary is depicted to the right, suggesting the temple’s relationship with the river and emphasizing its orientation within the sacred landscape of Thebes. The engraving includes a scale in cubits and a Dutch caption indicating that this structure was considered part of the burial complex of "Aymandias"—a name used in early modern sources for Ramesses II or associated pharaohs.
The original draughtsmanship by de Bruijn, a Dutch traveler and artist, represents one of the earliest European attempts to document the monumental ruins of Egypt through direct observation. His engravings are valued for their early documentation of temple structures before the rise of systematic Egyptology.
Condition: Good condition. Folds as issued, light marginal wear, some toning near edges. Paper is firm and the engraving remains sharp.
Framing tips: This symmetrical architectural print would suit a wide ivory or light oak frame, combined with a crisp white or pale grey mat. Perfect for display in a study, library, or architecture-themed interior.
Technique: Copperplate engraving Maker: After Cornelis de Bruijn, The Netherlands, circa 1710