Black Friday starts Friday 20 November: up to 30% off, plus free FedEx shipping on qualifying orders →
Orders placed from 15 to 30 November ship from 1 December, in time for Christmas. Our shipping partner: InXpress.
Maps & PrintsBartele Gallery · Langweer
Home / Antique Prints / Architecture & Design

Architecture & Design · 19th century

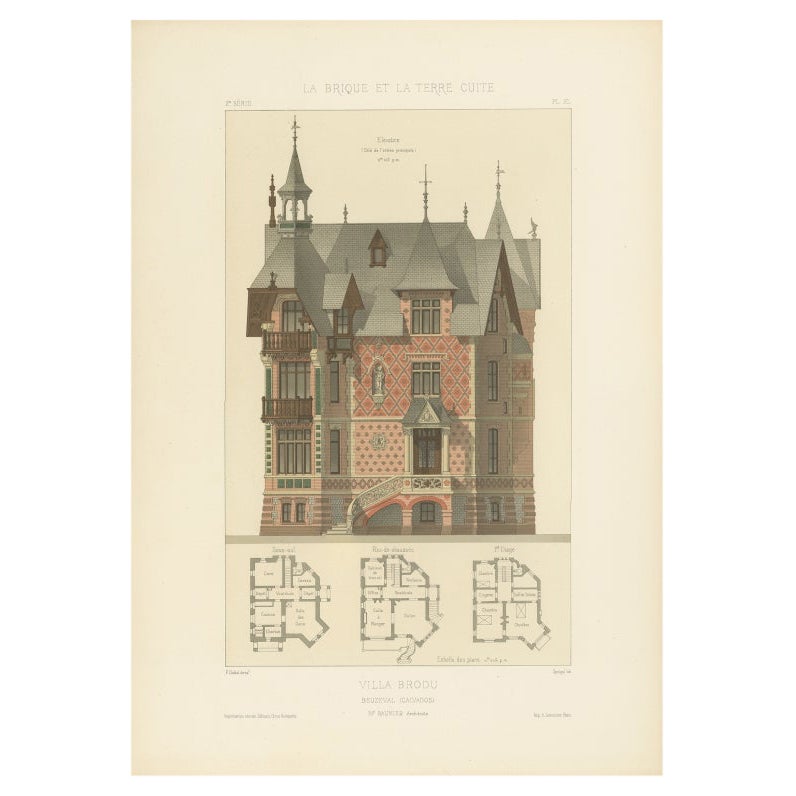
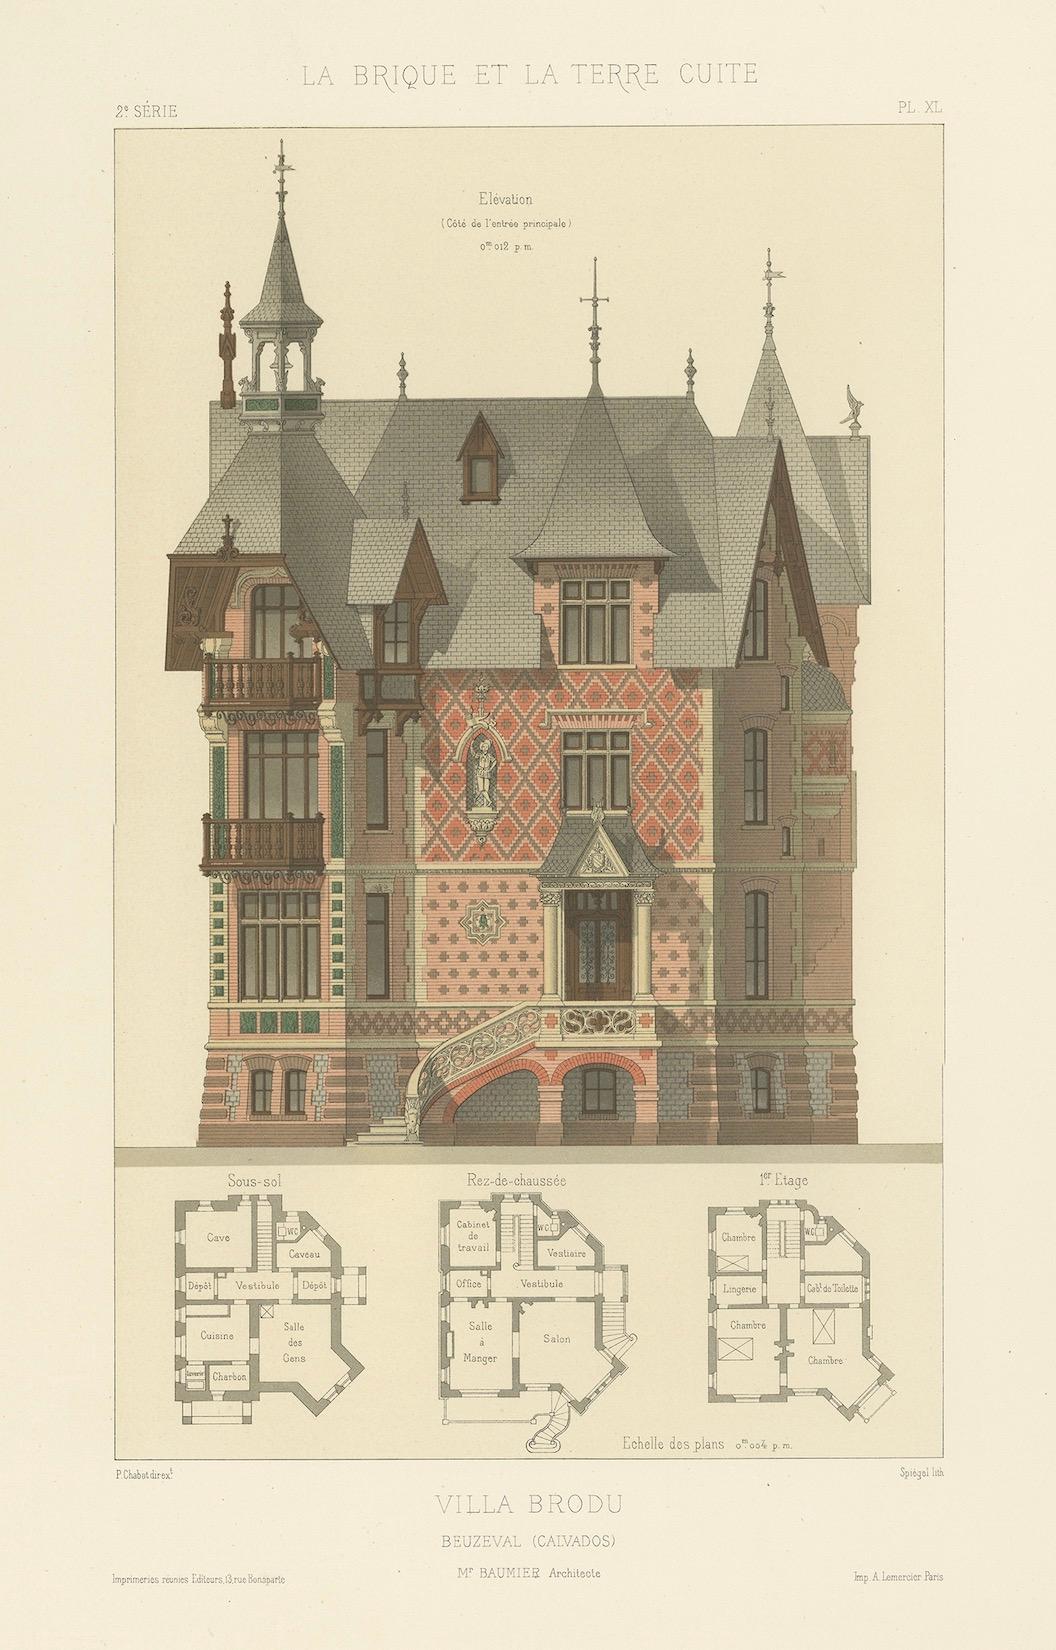
Antique Print of Villa Brodu, Beuzeval (Calvados) by Baumier, c.1900

€ 340

Original antique · The actual sheet photographed · Certificate of authenticity on request · Sold unframed · Worldwide shipping from € 15 (rates)

Date
1900
Mapmaker / artist
Pierre Chabat, France, c.1900
Technique
Chromolithograph
Sheet size
45 × 32 cm (17.7 × 12.6 in)
Condition
Good
Reference
BGI-00627
What the condition grades mean
Excellent
Bright and clean, with no faults worth mentioning.
Very good
Only light signs of age, such as faint toning.
Good
Normal signs of age for a sheet of this period: toning, some foxing, small marks or neat old repairs.
Fair
Clear faults such as staining, tears or repairs, priced to match.

Every fault we see is written in the condition note, and the whole sheet is shown uncropped in the photos.

Condition

Condition report: Very good condition with bright colors and strong impression. Minor toning and faint foxing in the wide margins, not affecting the image. Plate mark visible.
About this sheet

Antique Print of Villa Brodu, Beuzeval (Calvados) by Baumier, c.1900

Antique architectural print titled "Villa Brodu, Beuzeval (Calvados)," designed by architect Mr. Baumier. This plate originates from La Brique et La Terre Cuite by Pierre Chabat, published in Paris around 1900, a renowned portfolio documenting the expressive use of brick and terracotta in French architecture.

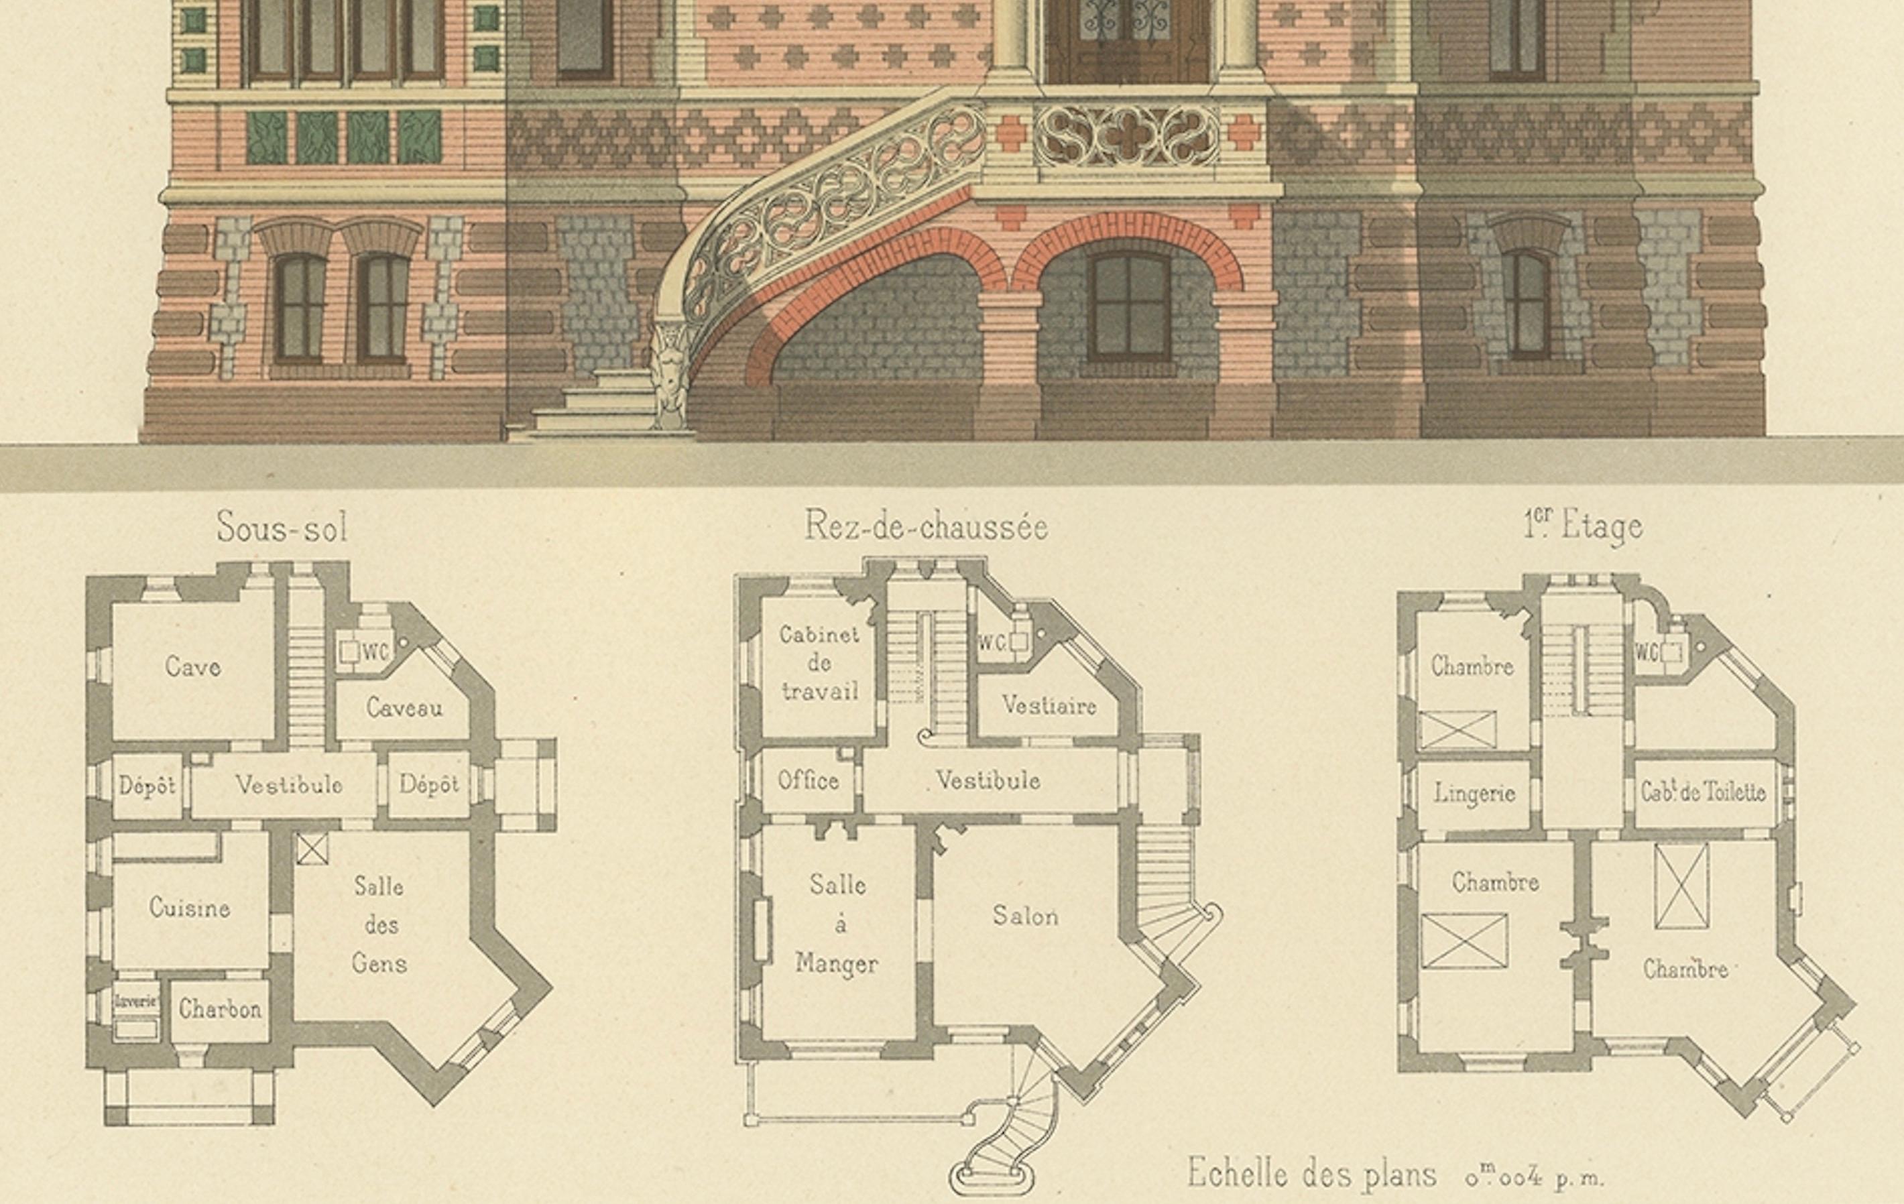
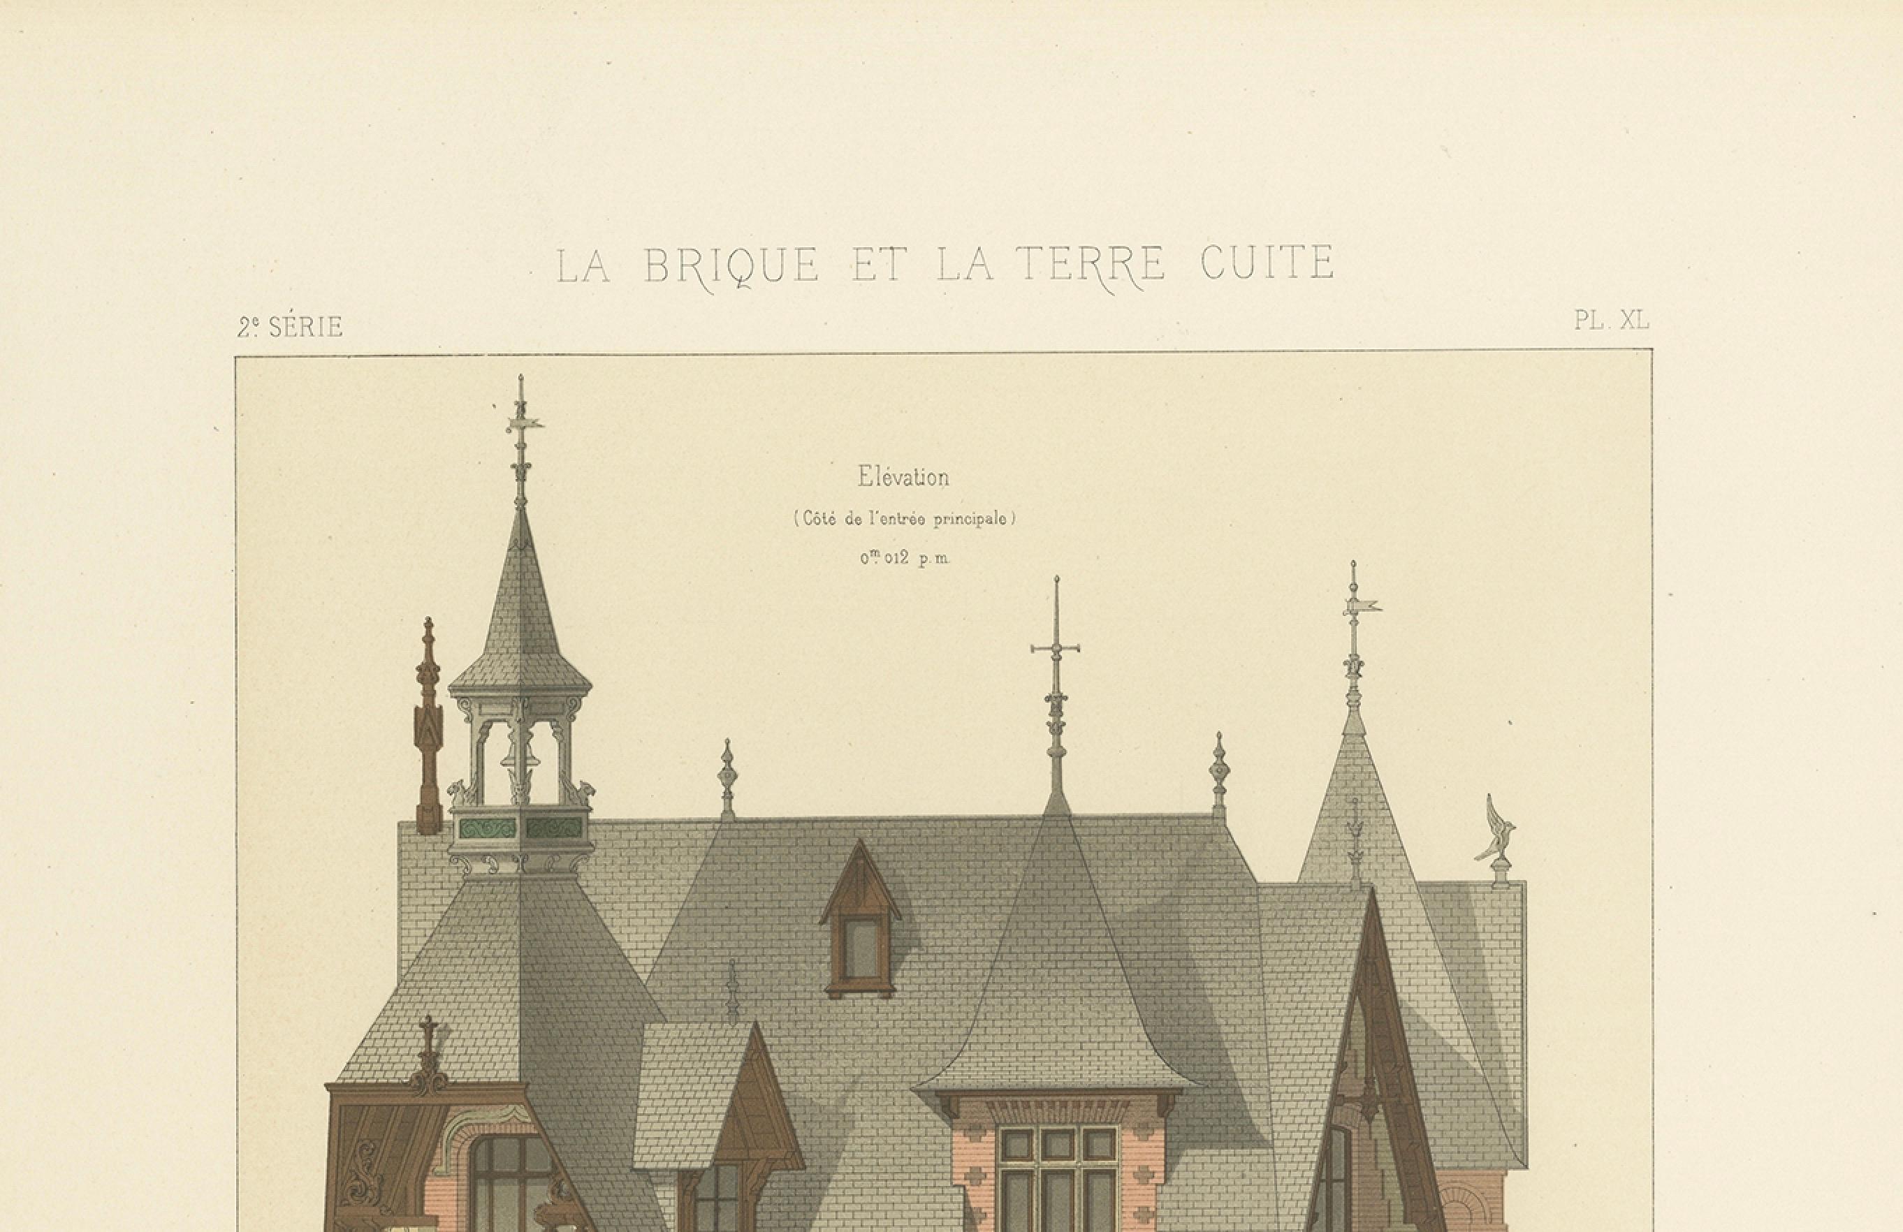
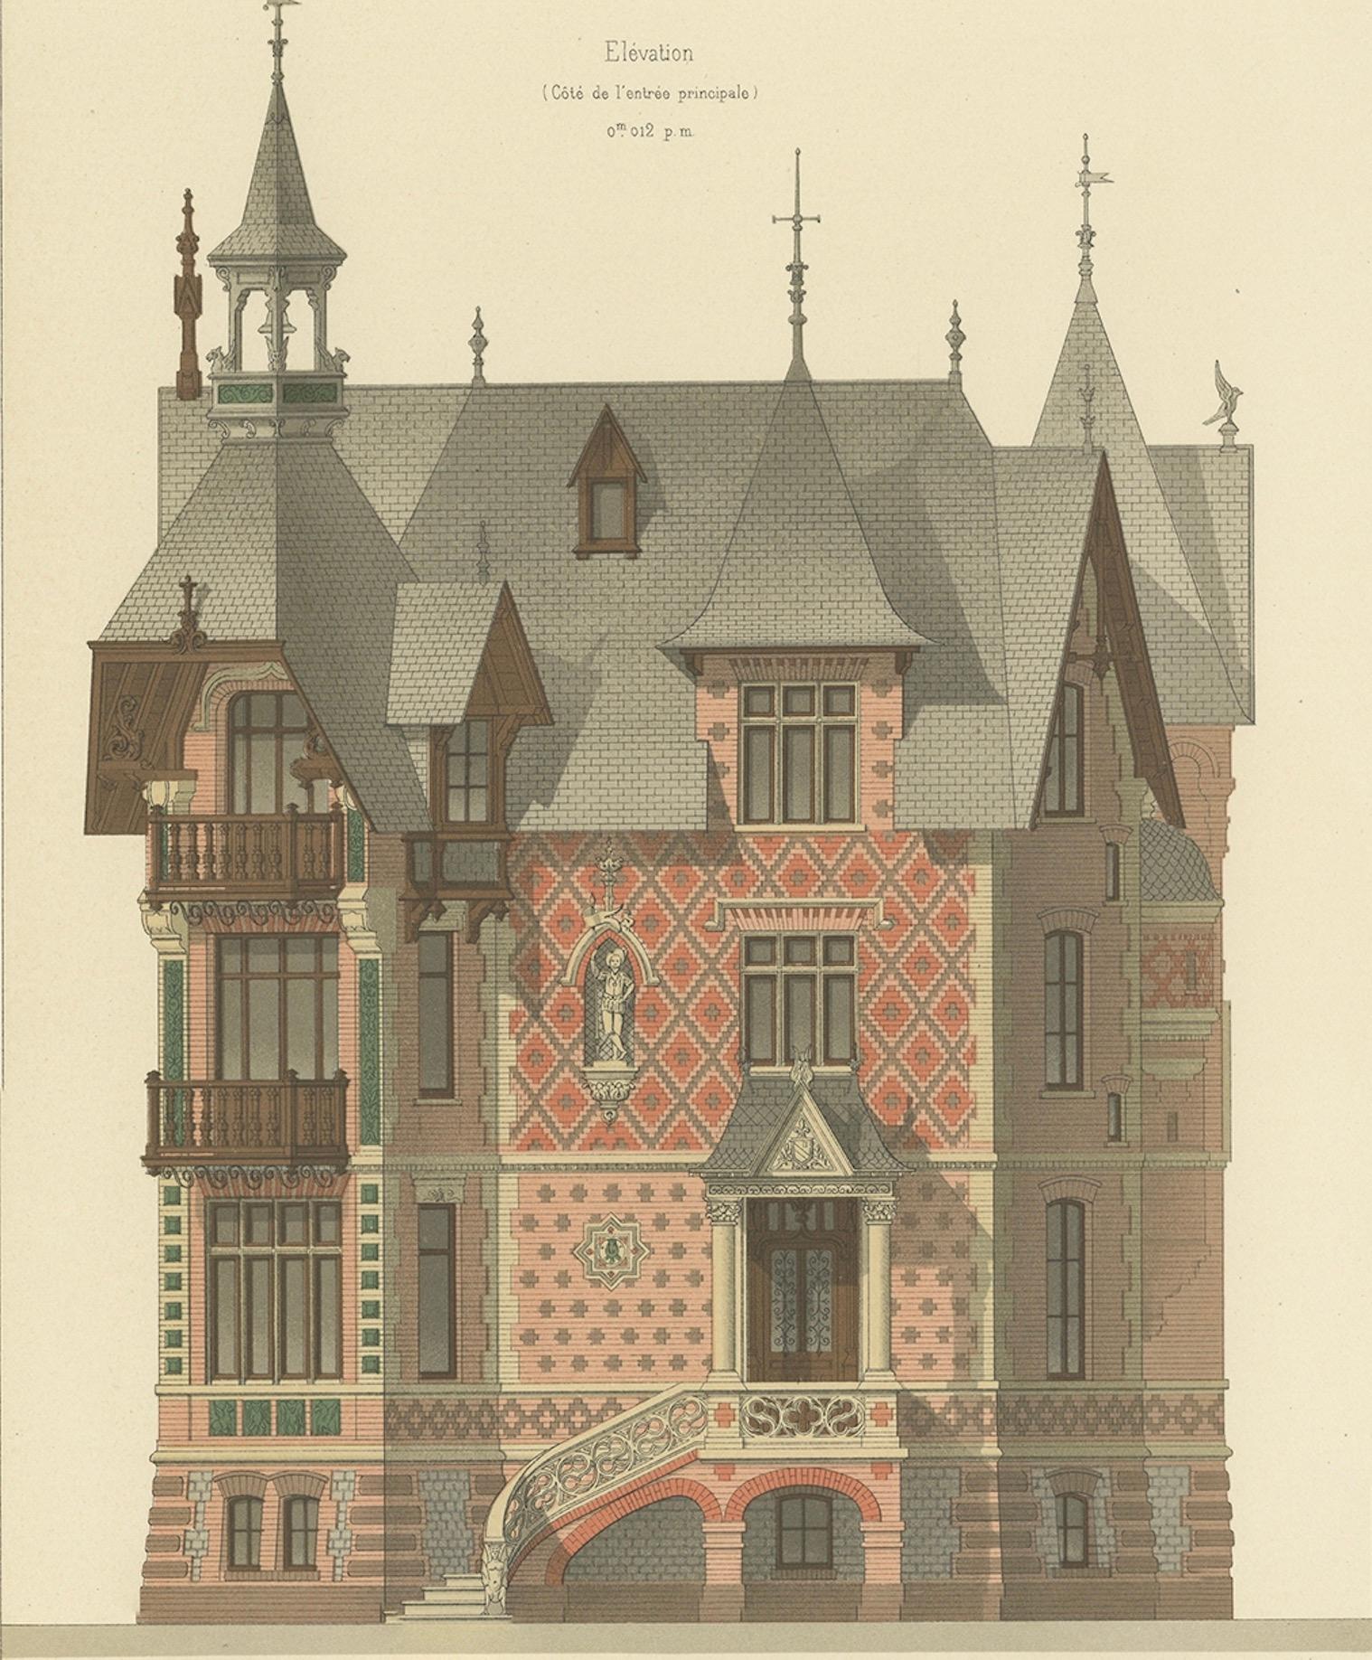
The print presents the richly detailed façade of Villa Brodu, a striking example of late 19th-century villa architecture in the Calvados region of Normandy. The elevation drawing shows its steeply pitched roofs, ornate chimneys, turreted forms, and patterned brickwork in diamond motifs, embodying the eclecticism of the period. A delicate external staircase, elegant balconies, and decorative terracotta reliefs further highlight the villa’s refined character.

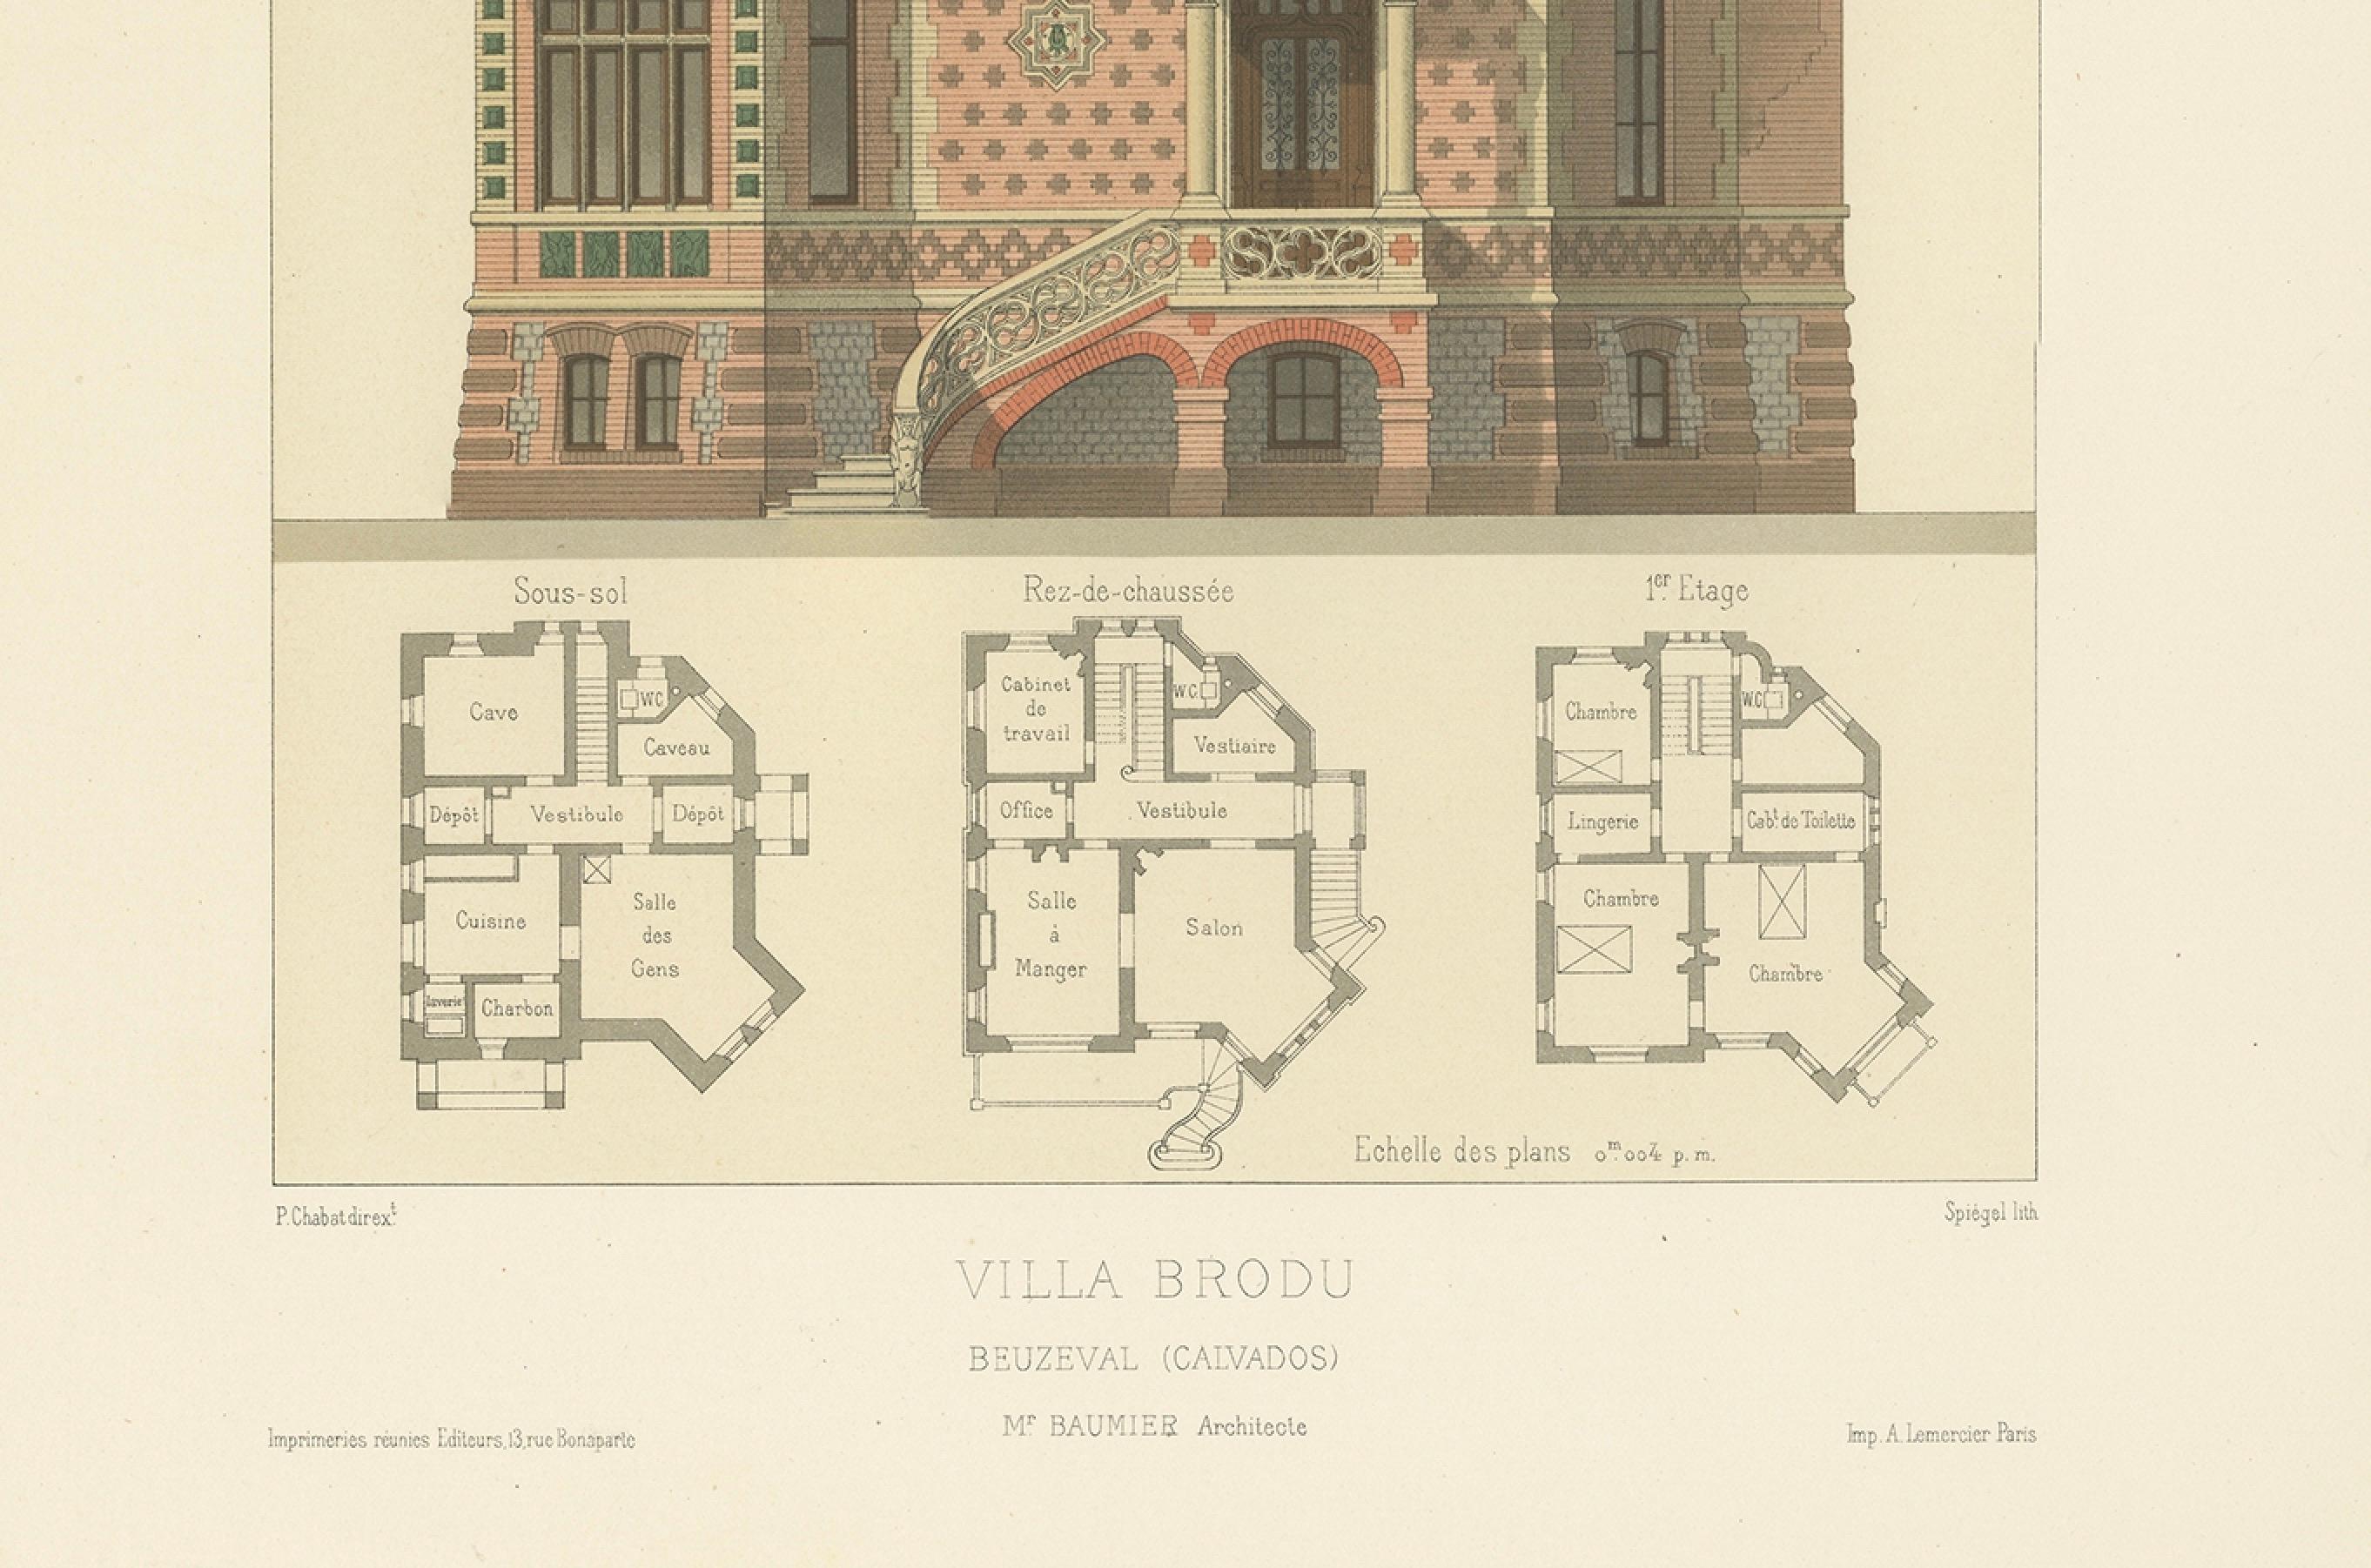
Below the façade are architectural plans for the basement (sous-sol), ground floor (rez-de-chaussée), and first floor (1er étage). These reveal the villa’s well-planned interiors, including cellars, service rooms, salon, dining room, study, vestibule, and upper chambers with private dressing areas. Such details made Chabat’s work an essential reference for architects and decorators of the Belle Époque.

Beuzeval, today part of Houlgate in Normandy, was a fashionable seaside resort at the time, attracting wealthy Parisians who commissioned ornate villas along the coast. Villa Brodu reflects the era’s blend of regional style and architectural innovation, making this print an evocative historical document as well as a decorative artwork.

Condition report: Very good condition with bright colors and strong impression. Minor toning and faint foxing in the wide margins, not affecting the image. Plate mark visible.
Framing tips: Best presented in a walnut or dark wood frame with a cream or light beige mat to complement the brick tones. For a more dramatic effect, a charcoal mat with gilt-lined frame will highlight the ornate detailing.

More from Architecture & Design

Ask about this sheet

Antique Print of Villa Brodu, Beuzeval (Calvados) by Baumier, c.1900
1900 · Ref. BGI-00627 · € 340
We reply by email, usually within one working day.

Your favorites

Saved in this browser. Email the list to yourself to keep it on any device.

We use your email to send this list and, only if you tick the box and confirm, for occasional new arrivals. Every email has an unsubscribe link. Bartele Gallery, the Netherlands.

Powered by SiteKeys