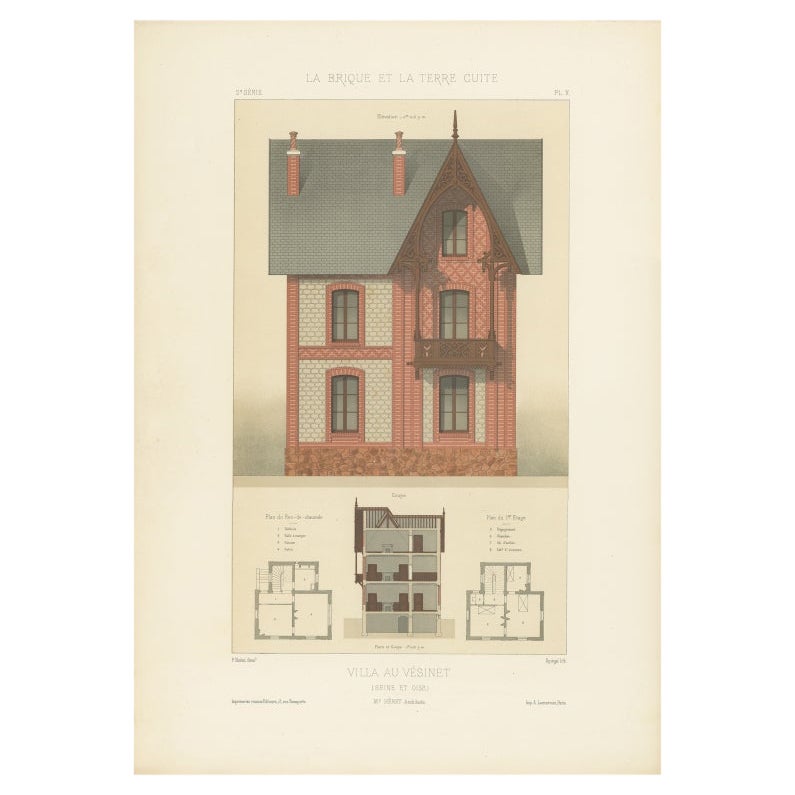
Antique Print of Villa au Vésinet (Seine-et-Oise) by Héret, c.1900
€ 340
Original antique · The actual sheet photographed · Certificate of authenticity on request · Sold unframed · Worldwide shipping from € 15 (rates)
Date
1900
Mapmaker / artist
Pierre Chabat, France, c.1900
Technique
Chromolithograph
Sheet size
45 × 32 cm (17.7 × 12.6 in)
Condition
Good
Reference
BGI-00641
What the condition grades mean
Excellent
Bright and clean, with no faults worth mentioning.
Very good
Only light signs of age, such as faint toning.
Good
Normal signs of age for a sheet of this period: toning, some foxing, small marks or neat old repairs.
Fair
Clear faults such as staining, tears or repairs, priced to match.
Every fault we see is written in the condition note, and the whole sheet is shown uncropped in the photos.
Condition
Condition report: Very good condition with fine color preservation and a strong impression. Minor toning and faint foxing in the margins, not affecting the image. Plate mark visible.
About this sheet
Antique Print of Villa au Vésinet (Seine-et-Oise) by Héret, c.1900
Antique architectural print titled "Villa au Vésinet (Seine-et-Oise)," designed by architect Mr. Héret. This plate originates from La Brique et La Terre Cuite by Pierre Chabat, published in Paris around 1900, a celebrated portfolio of architectural studies showcasing the creative use of brick and terracotta in France.
The print presents the elegant façade of a villa at Le Vésinet, a planned garden town near Paris founded in the mid-19th century. Known for its tree-lined boulevards, lakes, and villas, Le Vésinet became a fashionable retreat for affluent Parisians seeking suburban charm. This design reflects the spirit of the era, with a balance of decorative brickwork, stone, and timber details.
The elevation reveals a villa with a steep roof and a projecting bay framed by ornate wooden gables and balcony. Red brick is contrasted with pale stone, creating geometric patterns typical of late 19th-century French domestic architecture. Below the façade, the plans of the ground floor and first floor show a functional layout, including vestibule, dining room, kitchen, salon, cabinet d’études, and upper chambers with dressing and service rooms. A cross-section drawing demonstrates the interior volumes and staircase structure.
Such illustrations were intended to inspire architects and builders, providing precise references for proportion, material use, and stylistic integration. Villas like this embody the suburban expansion and architectural eclecticism of the Belle Époque, when craftsmanship and modern living ideals came together.
Condition report: Very good condition with fine color preservation and a strong impression. Minor toning and faint foxing in the margins, not affecting the image. Plate mark visible.
Framing tips: This print will stand out in a simple dark wood or walnut frame with a cream mat to highlight the warm tones of the brick. For a more striking presentation, a deep green mat with gilt-lined frame enhances the decorative quality of the architecture.