About this sheet
Antique Print of Habitations Ouvrières à Laeken by Jamaer, c.1900
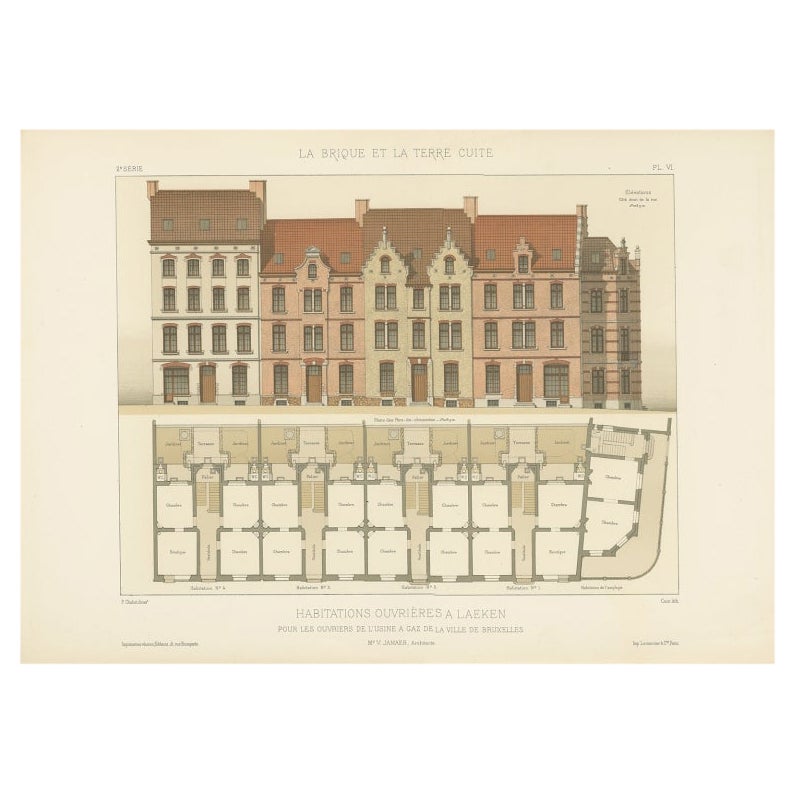
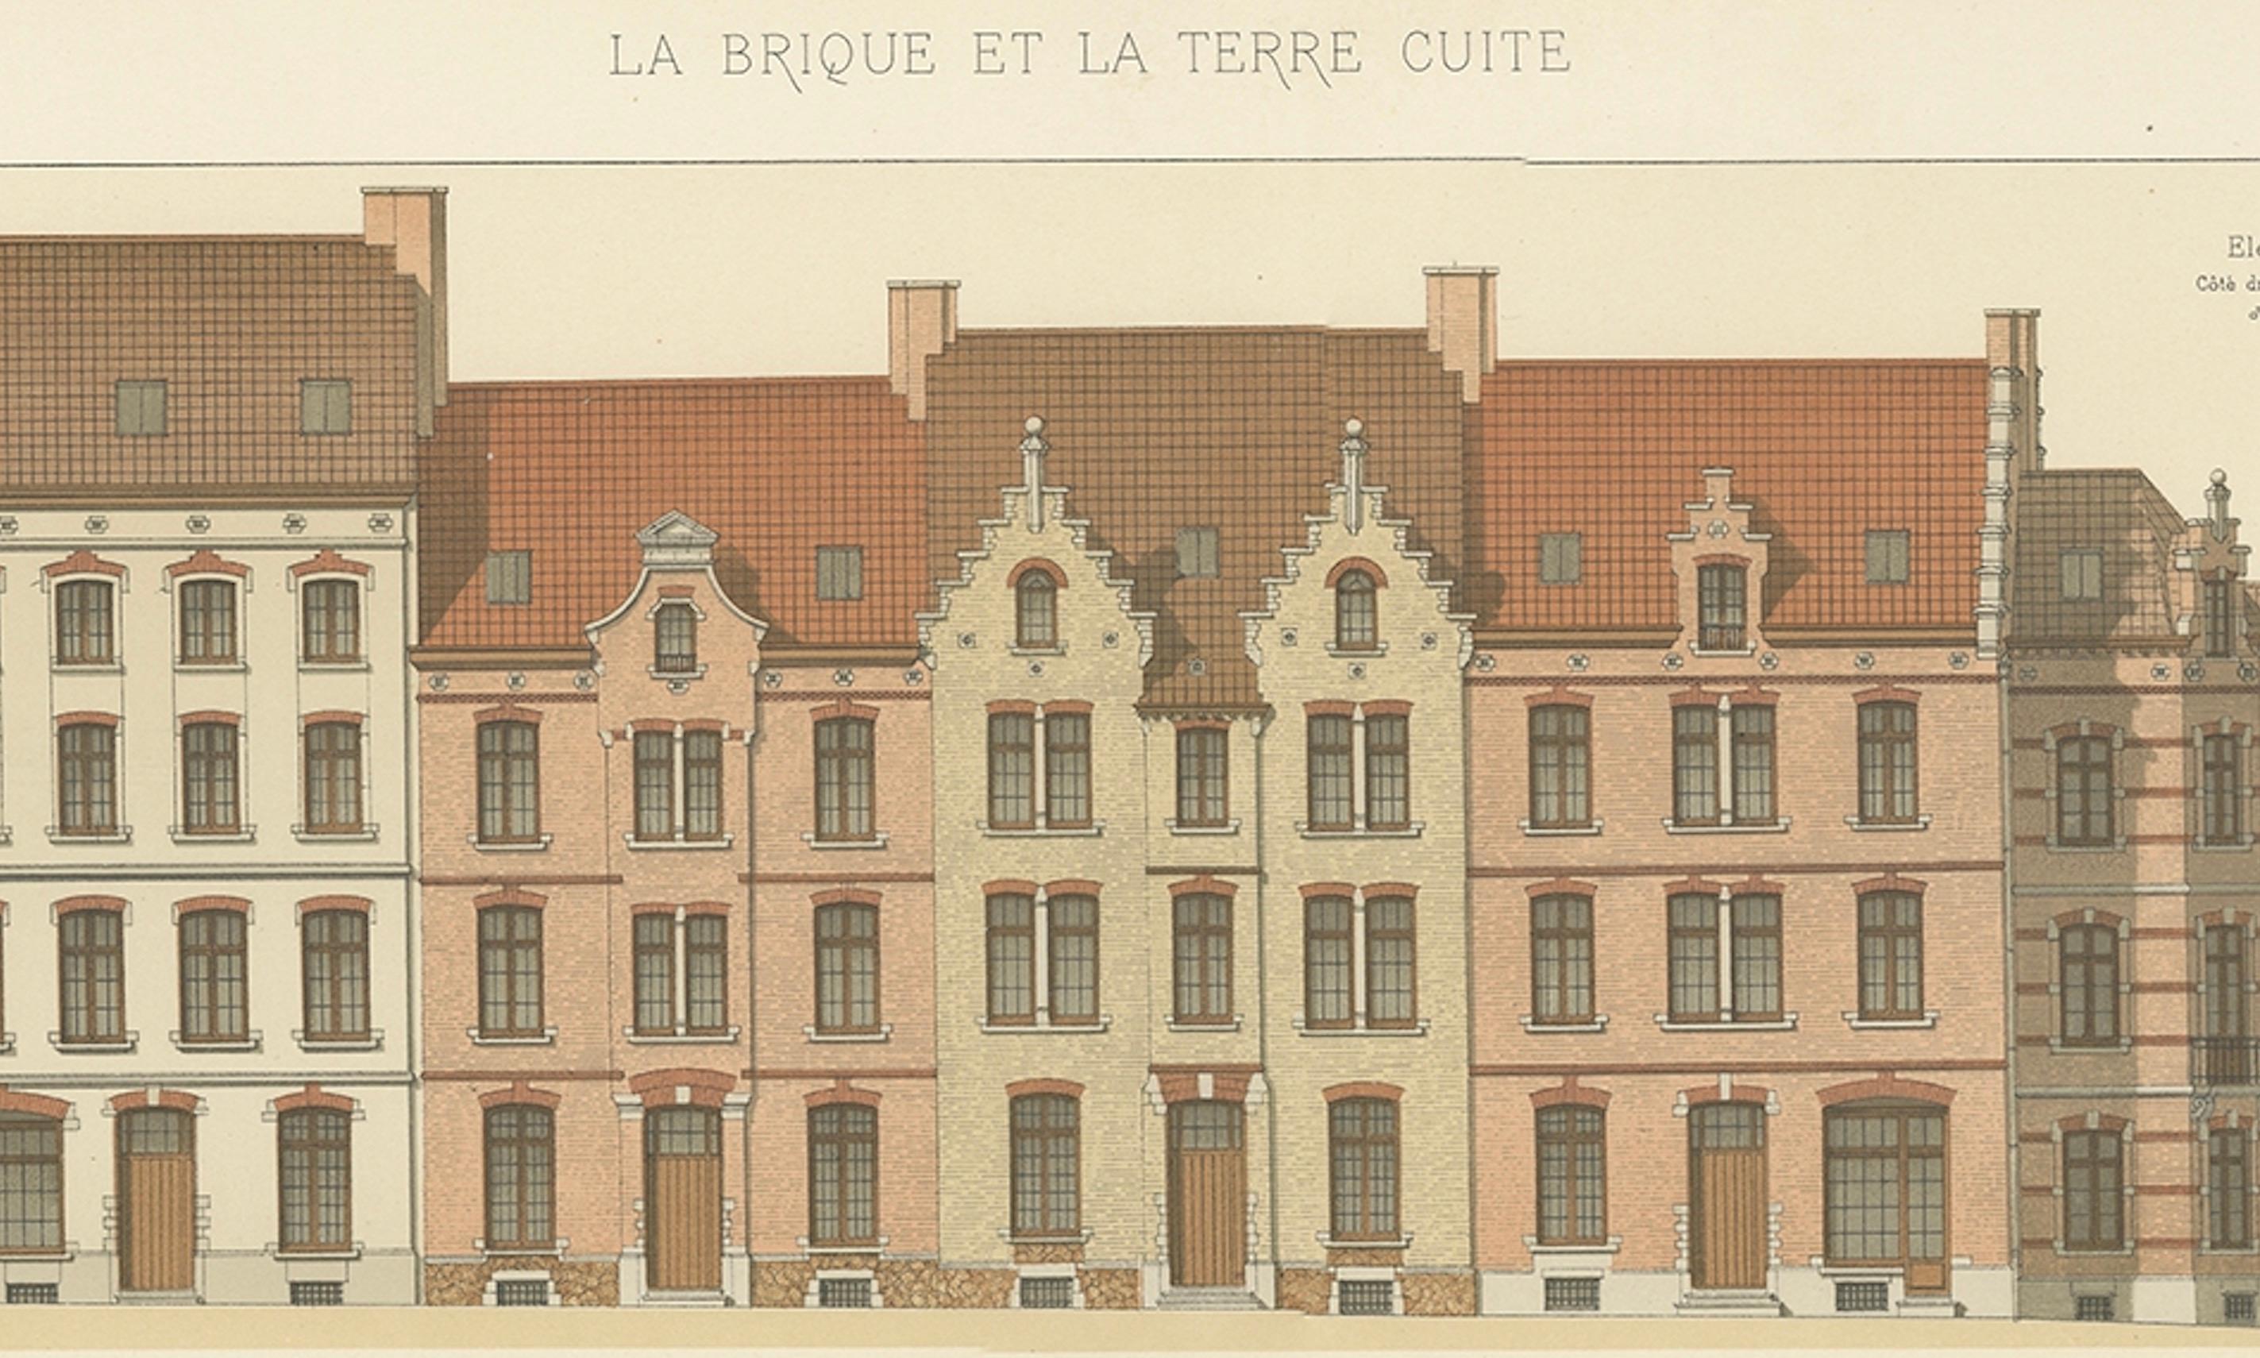
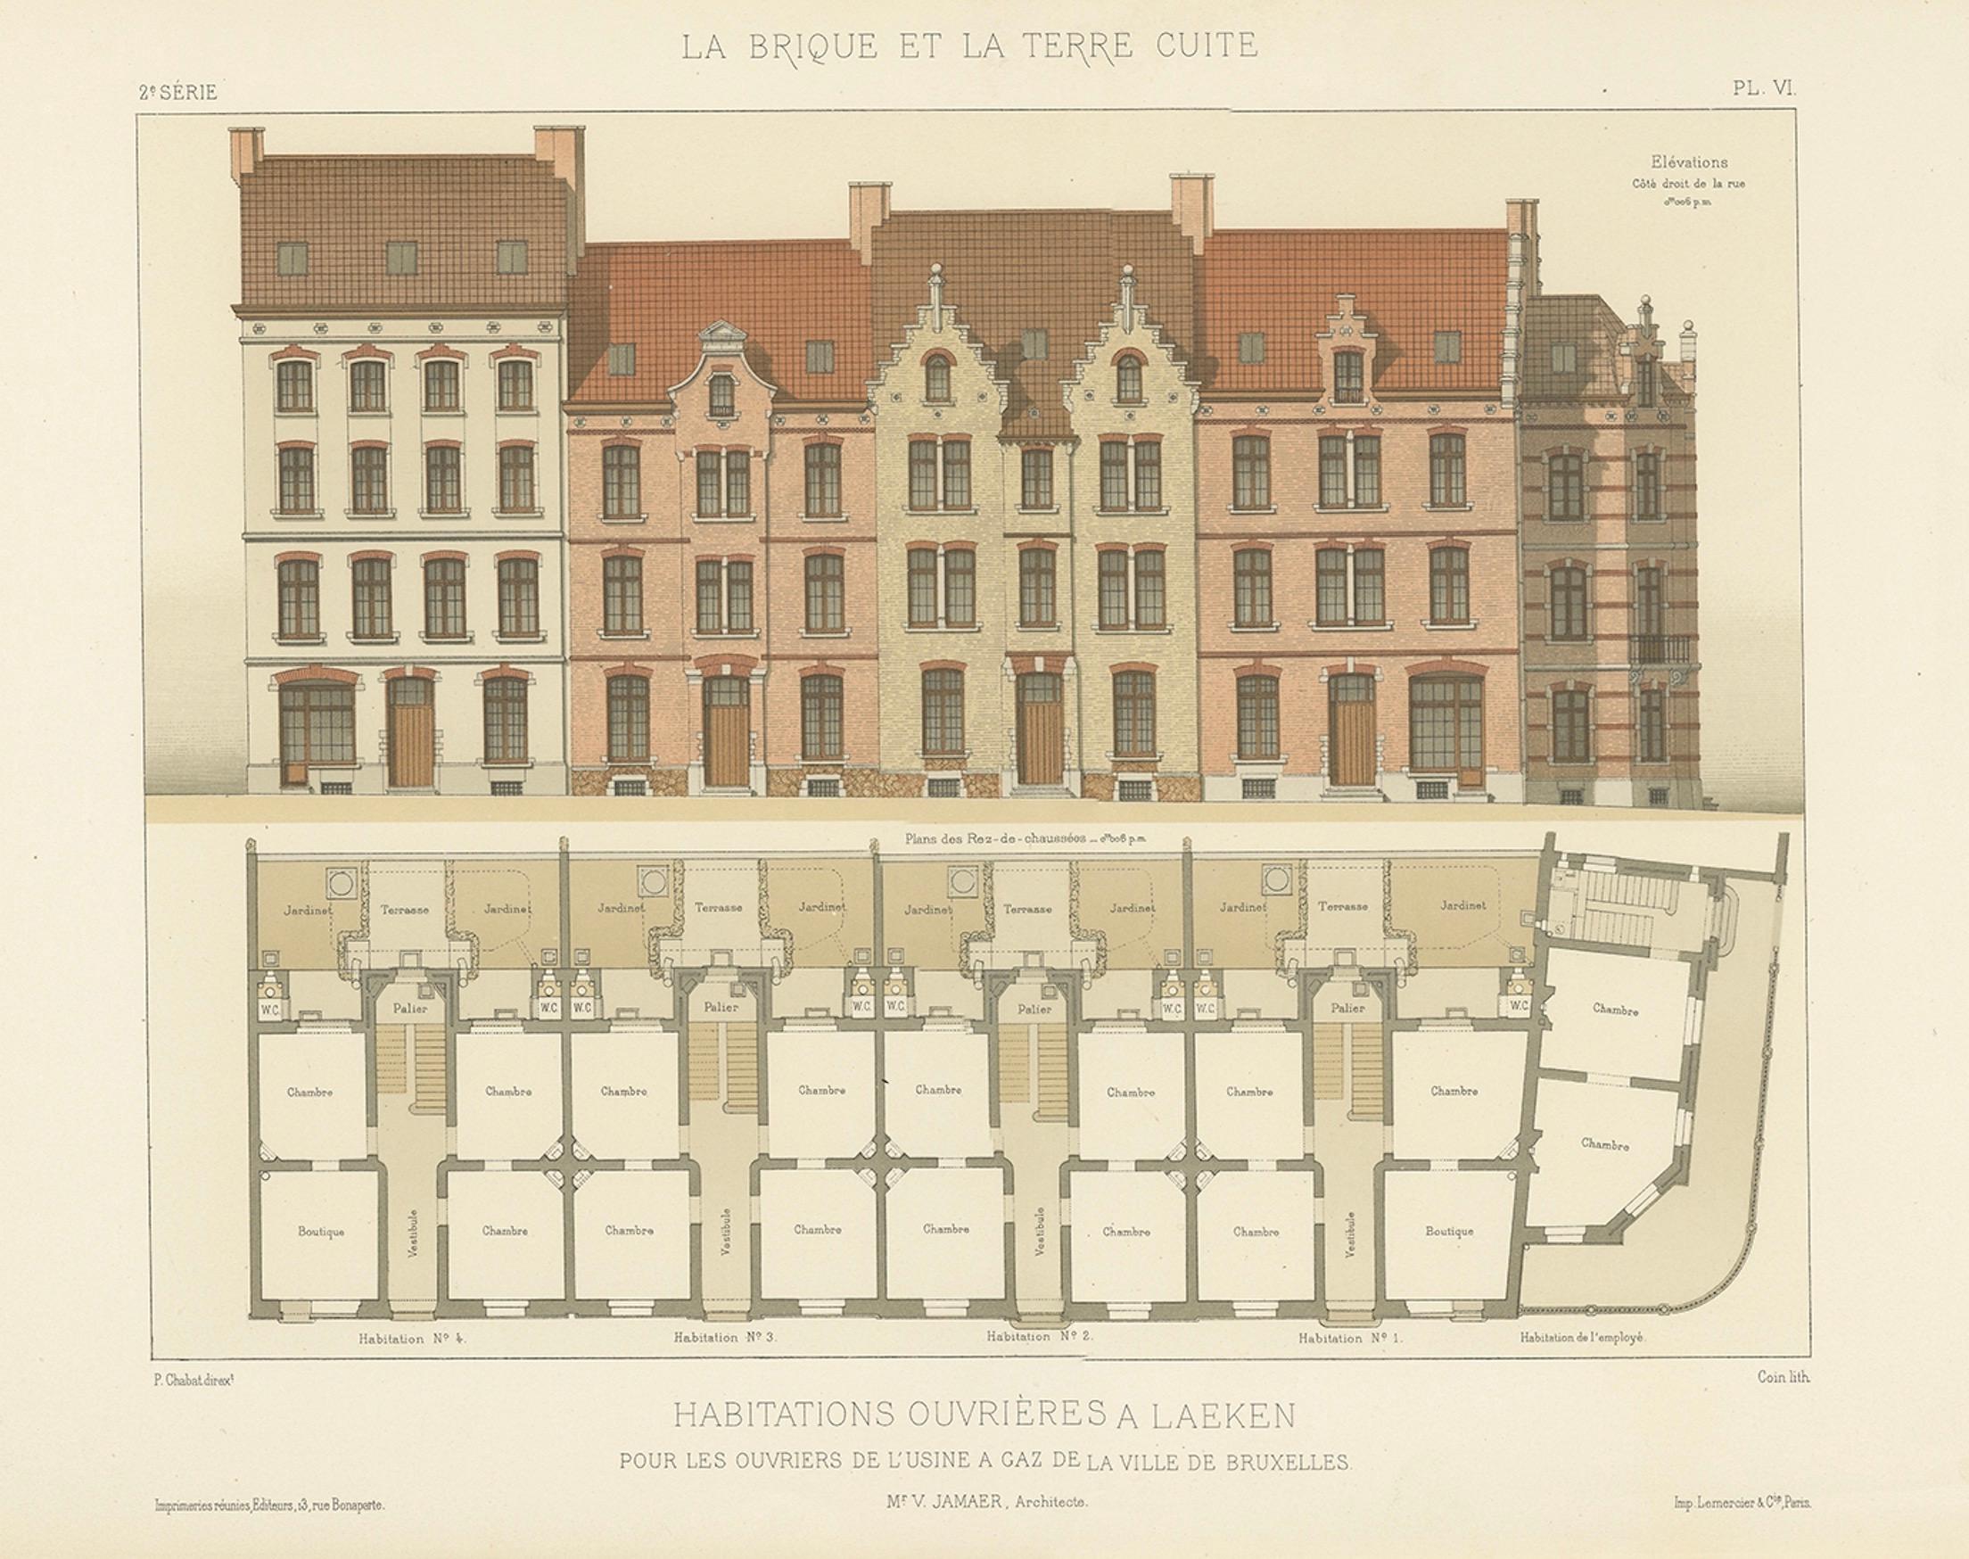
Antique architectural print titled "Habitations Ouvrières à Laeken pour les ouvriers de l’usine à gaz de la Ville de Bruxelles," designed by Mr. Victor Jamaer, Architecte. This fine lithograph originates from *La Brique et La Terre Cuite* by Pierre Chabat, published in Paris around 1900, a celebrated architectural folio documenting innovative uses of brick and terracotta in late 19th-century European design.
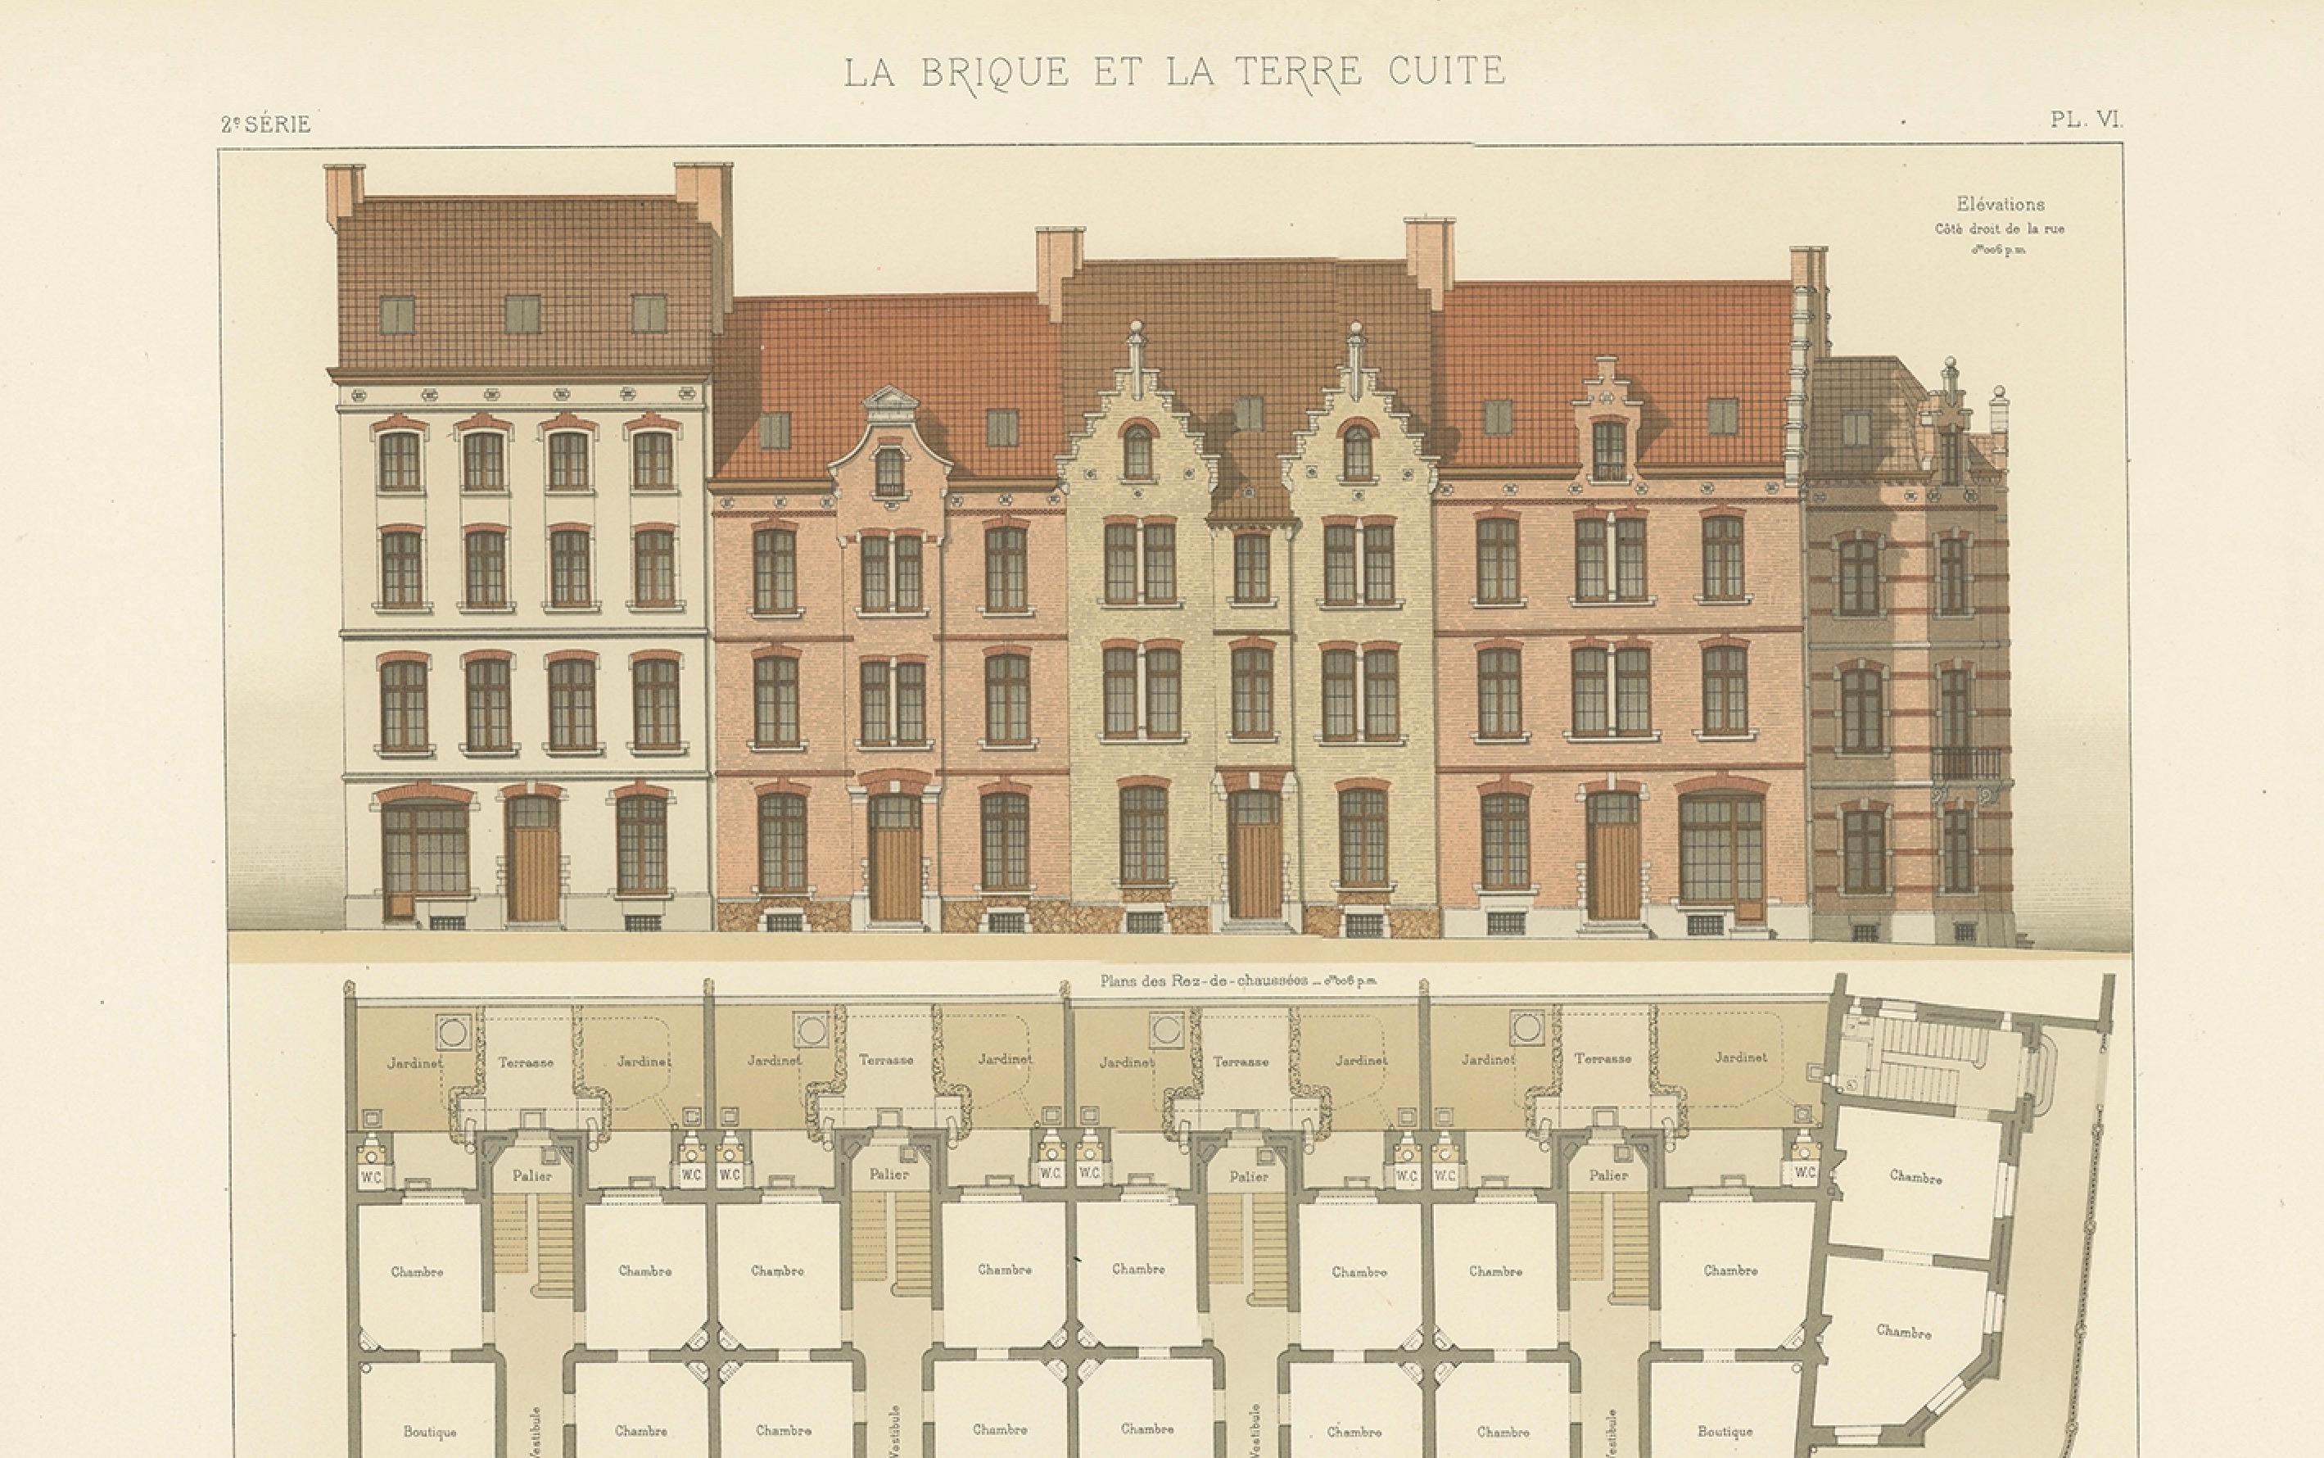
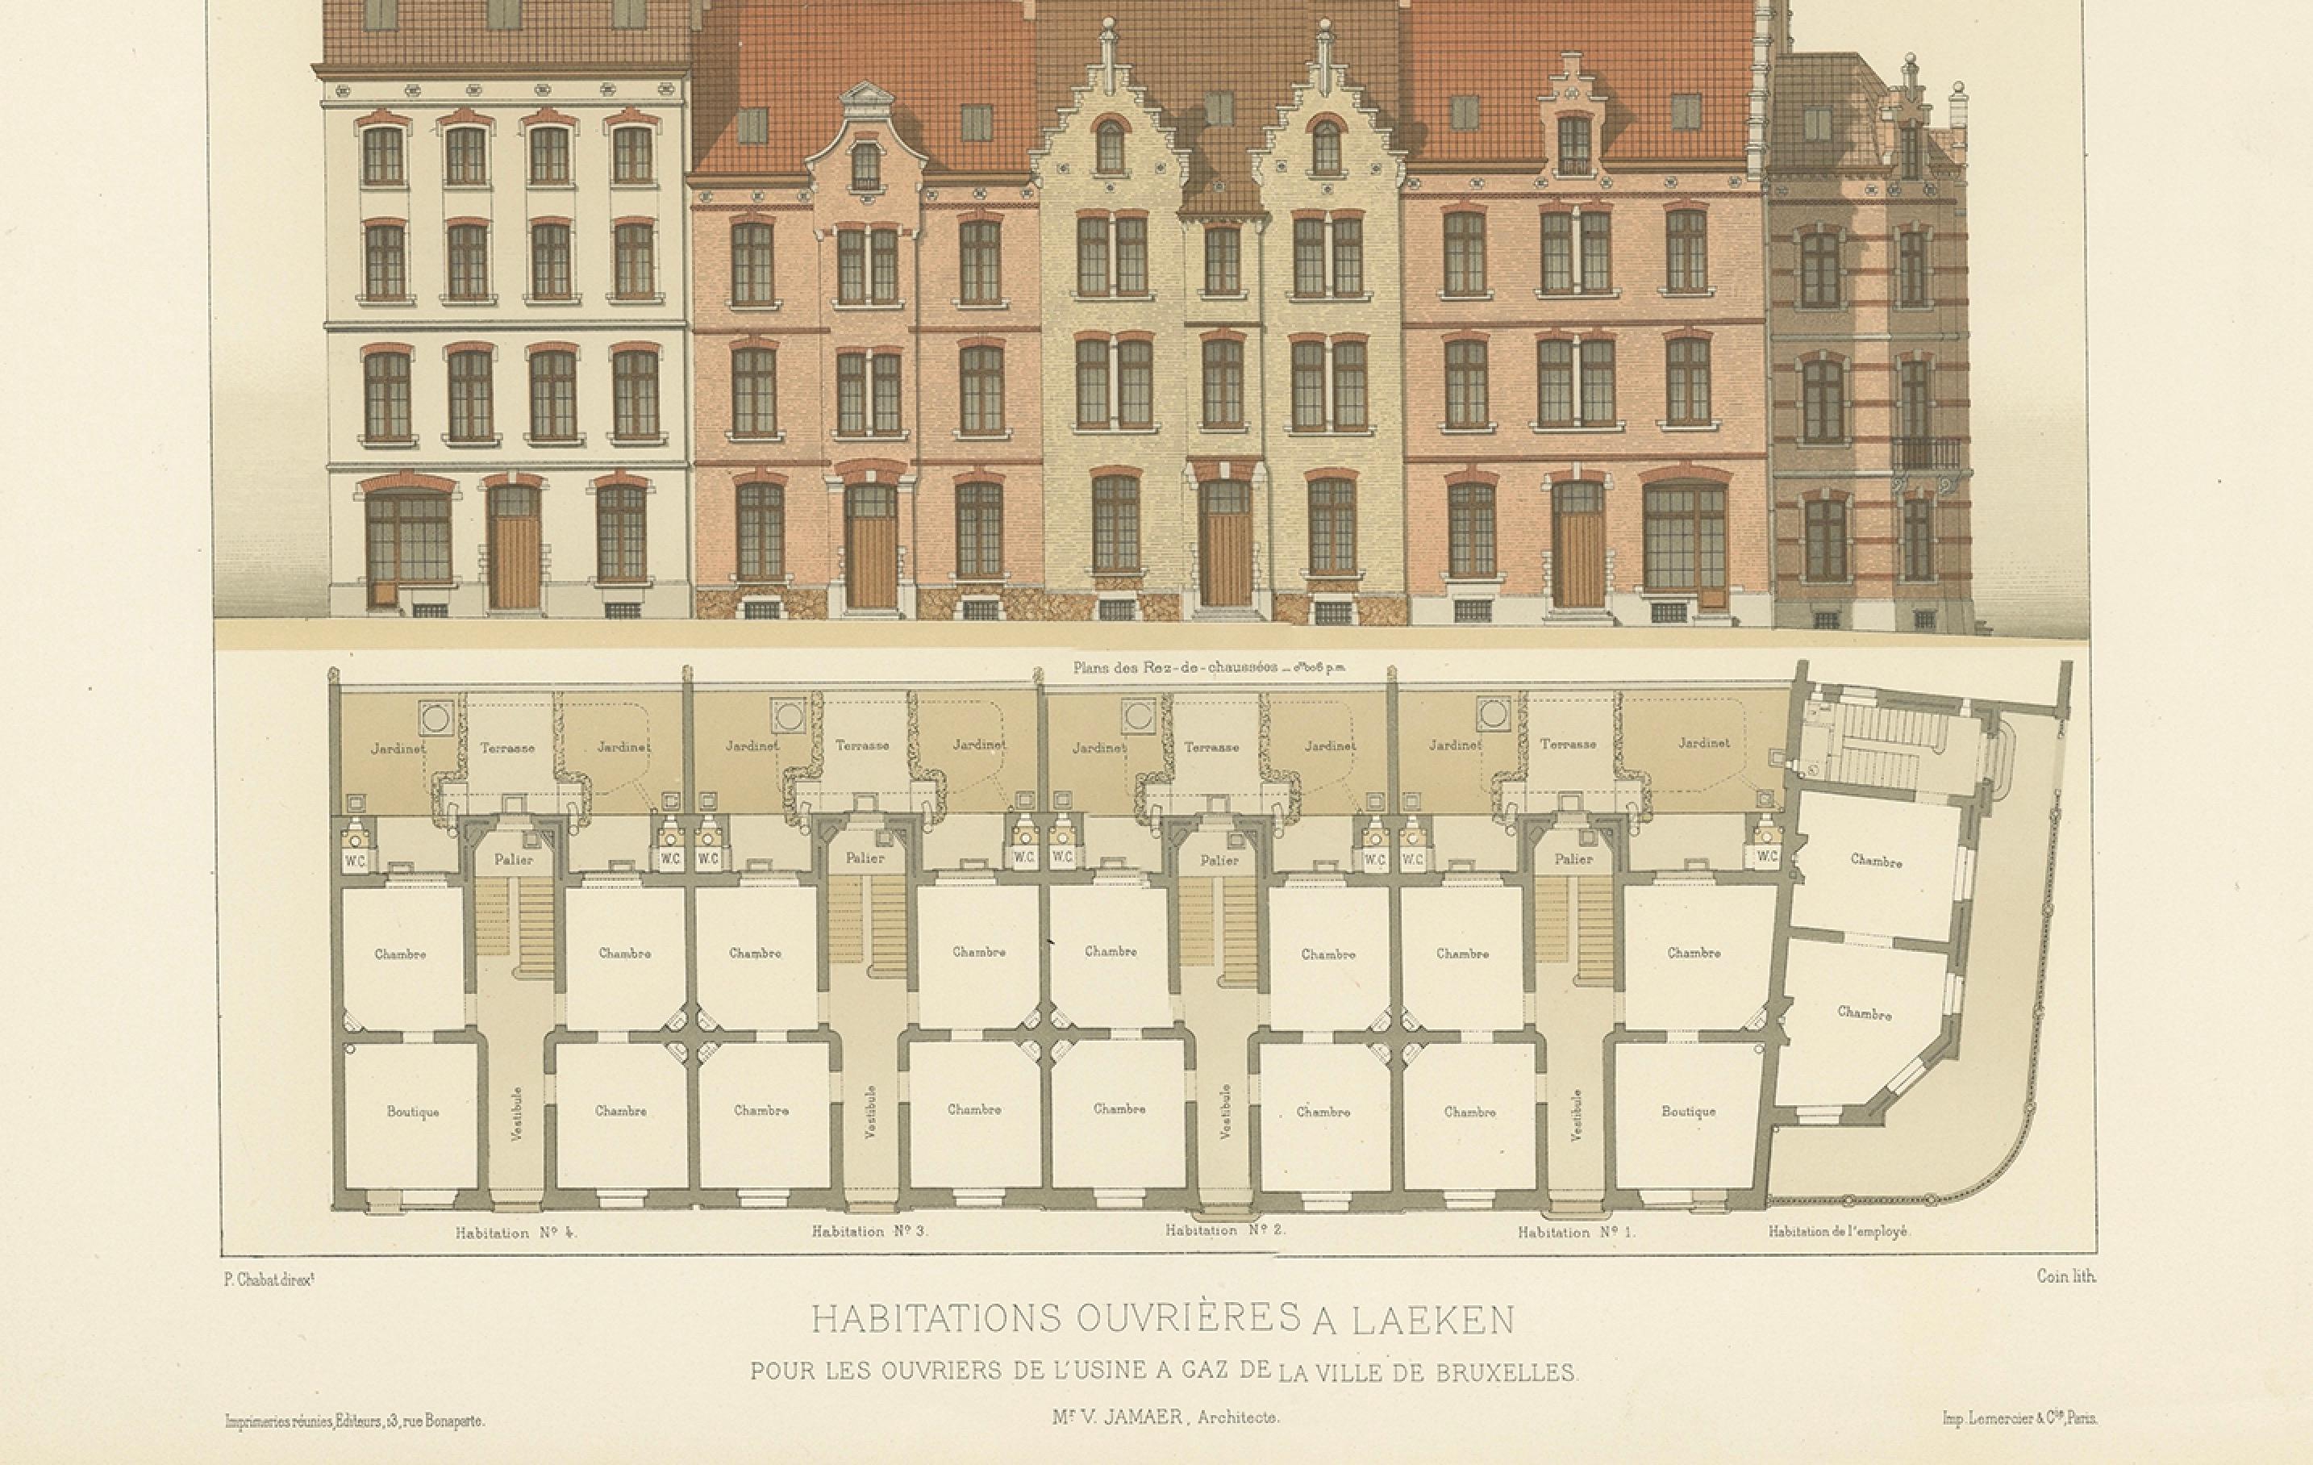
The plate presents a detailed elevation and ground floor plan of workers’ housing built in Laeken, near Brussels, intended for the employees of the city’s gasworks. The composition illustrates both the social ambition and architectural ingenuity of the period, reflecting the rise of worker welfare housing during Europe’s industrial expansion.
Victor Jamaer (1825–1902), the Belgian city architect of Brussels, was well known for his role in the urban transformation of the city under King Leopold II, including restorations of the Grand Place. His design here demonstrates how even modest, functional housing was enriched with architectural character. The façade displays rhythmic gables, dormers, and brick ornamentation, borrowing from Flemish Renaissance traditions while ensuring structural practicality and economic construction.
The lower part of the print includes carefully arranged floor plans, showing how multiple families were accommodated within a compact block while still allowing for individual shops, gardens, and living spaces. This design was intended to improve living standards by balancing density with light, ventilation, and small private amenities—a significant development in worker housing.
Such plates from Chabat’s *La Brique et La Terre Cuite* not only document architectural form but also capture the social and urban ideals of their time, making them valuable for collectors of architectural history and those interested in early modern urban planning.
Condition report: Very good condition, strong impression with rich color. Light marginal toning and occasional faint spots consistent with age, not affecting the printed image. Plate mark visible.
Framing tips: A simple black, walnut, or oak frame with a neutral cream or grey mat will emphasize the architectural clarity. For a more historic presentation, a gilt frame paired with a light ivory mat will highlight the fine lithographic detail and give the print a distinguished presence.
Technique: Chromolithograph
Maker: Pierre Chabat, France, c.1900