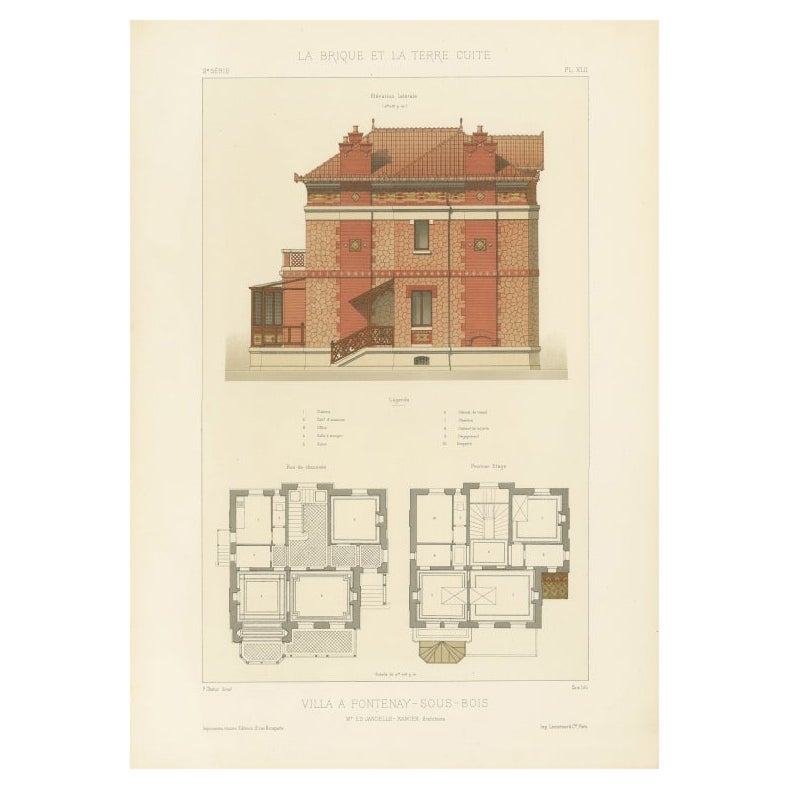
Antique French Villa à Fontenay-Sous-Bois by Jandelle-Ramier Architecte, ca.1900
€ 340
Original antique · The actual sheet photographed · Certificate of authenticity on request · Sold unframed · Worldwide shipping from € 15 (rates)
Date
1900
Mapmaker / artist
Pierre Chabat, after designs by Ed. Jandelle-Ramier (architect), France, c.1900
Technique
Lithograph
Sheet size
45 × 32 cm (17.7 × 12.6 in)
Condition
Good
Reference
BGI-00629
What the condition grades mean
Excellent
Bright and clean, with no faults worth mentioning.
Very good
Only light signs of age, such as faint toning.
Good
Normal signs of age for a sheet of this period: toning, some foxing, small marks or neat old repairs.
Fair
Clear faults such as staining, tears or repairs, priced to match.
Every fault we see is written in the condition note, and the whole sheet is shown uncropped in the photos.
Condition
Condition report: Very good condition with crisp detail and vibrant color. Minor age toning at the margins, consistent with age. No tears or major defects.
About this sheet
Antique French Print Villa à Fontenay-Sous-Bois by Jandelle-Ramier Architecte, Chabat c.1900 This antique architectural print, titled Villa à Fontenay-Sous-Bois, illustrates the design of a suburban villa by architect Ed. Jandelle-Ramier. The plate (Pl. XLII, 2e Série) originates from Pierre Chabat’s important architectural work La Brique et la Terre Cuite (The Brick and Terracotta), published in Paris in the late 19th century to around 1900.
The lithograph presents a lateral elevation of the villa, emphasizing its decorative brick and stone façade, crowned by a tiled roof with ornate chimneys. The design integrates both functional and ornamental brickwork, highlighted by geometric friezes and terracotta details. Accompanying the elevation are detailed floor plans of the ground and first floors, identifying key rooms such as the kitchen, dining room, salon, office, bedrooms, and service areas. The plans reveal the villa’s balance between elegant domestic comfort and rational organization, typical of French suburban architecture of the Belle Époque.
Fontenay-sous-Bois, located on the eastern edge of Paris, was a desirable residential area in the late 19th century, attracting wealthy Parisians seeking refined villas outside the city center. The design of this villa demonstrates the architectural ideals of the period, where decorative brick and terracotta were celebrated as both durable and artistic building materials.
Pierre Chabat (1827–1892), French architect and theorist, produced La Brique et la Terre Cuite to document and promote exemplary uses of brick in French architecture. The series became an essential resource for architects, builders, and collectors.
Condition report: Very good condition with crisp detail and vibrant color. Minor age toning at the margins, consistent with age. No tears or major defects.
Framing tips: Best displayed in a walnut or gilt frame with a wide ivory mat to highlight the warm tones of the brickwork. A thin terracotta or deep red liner would emphasize the façade’s decorative patterns.