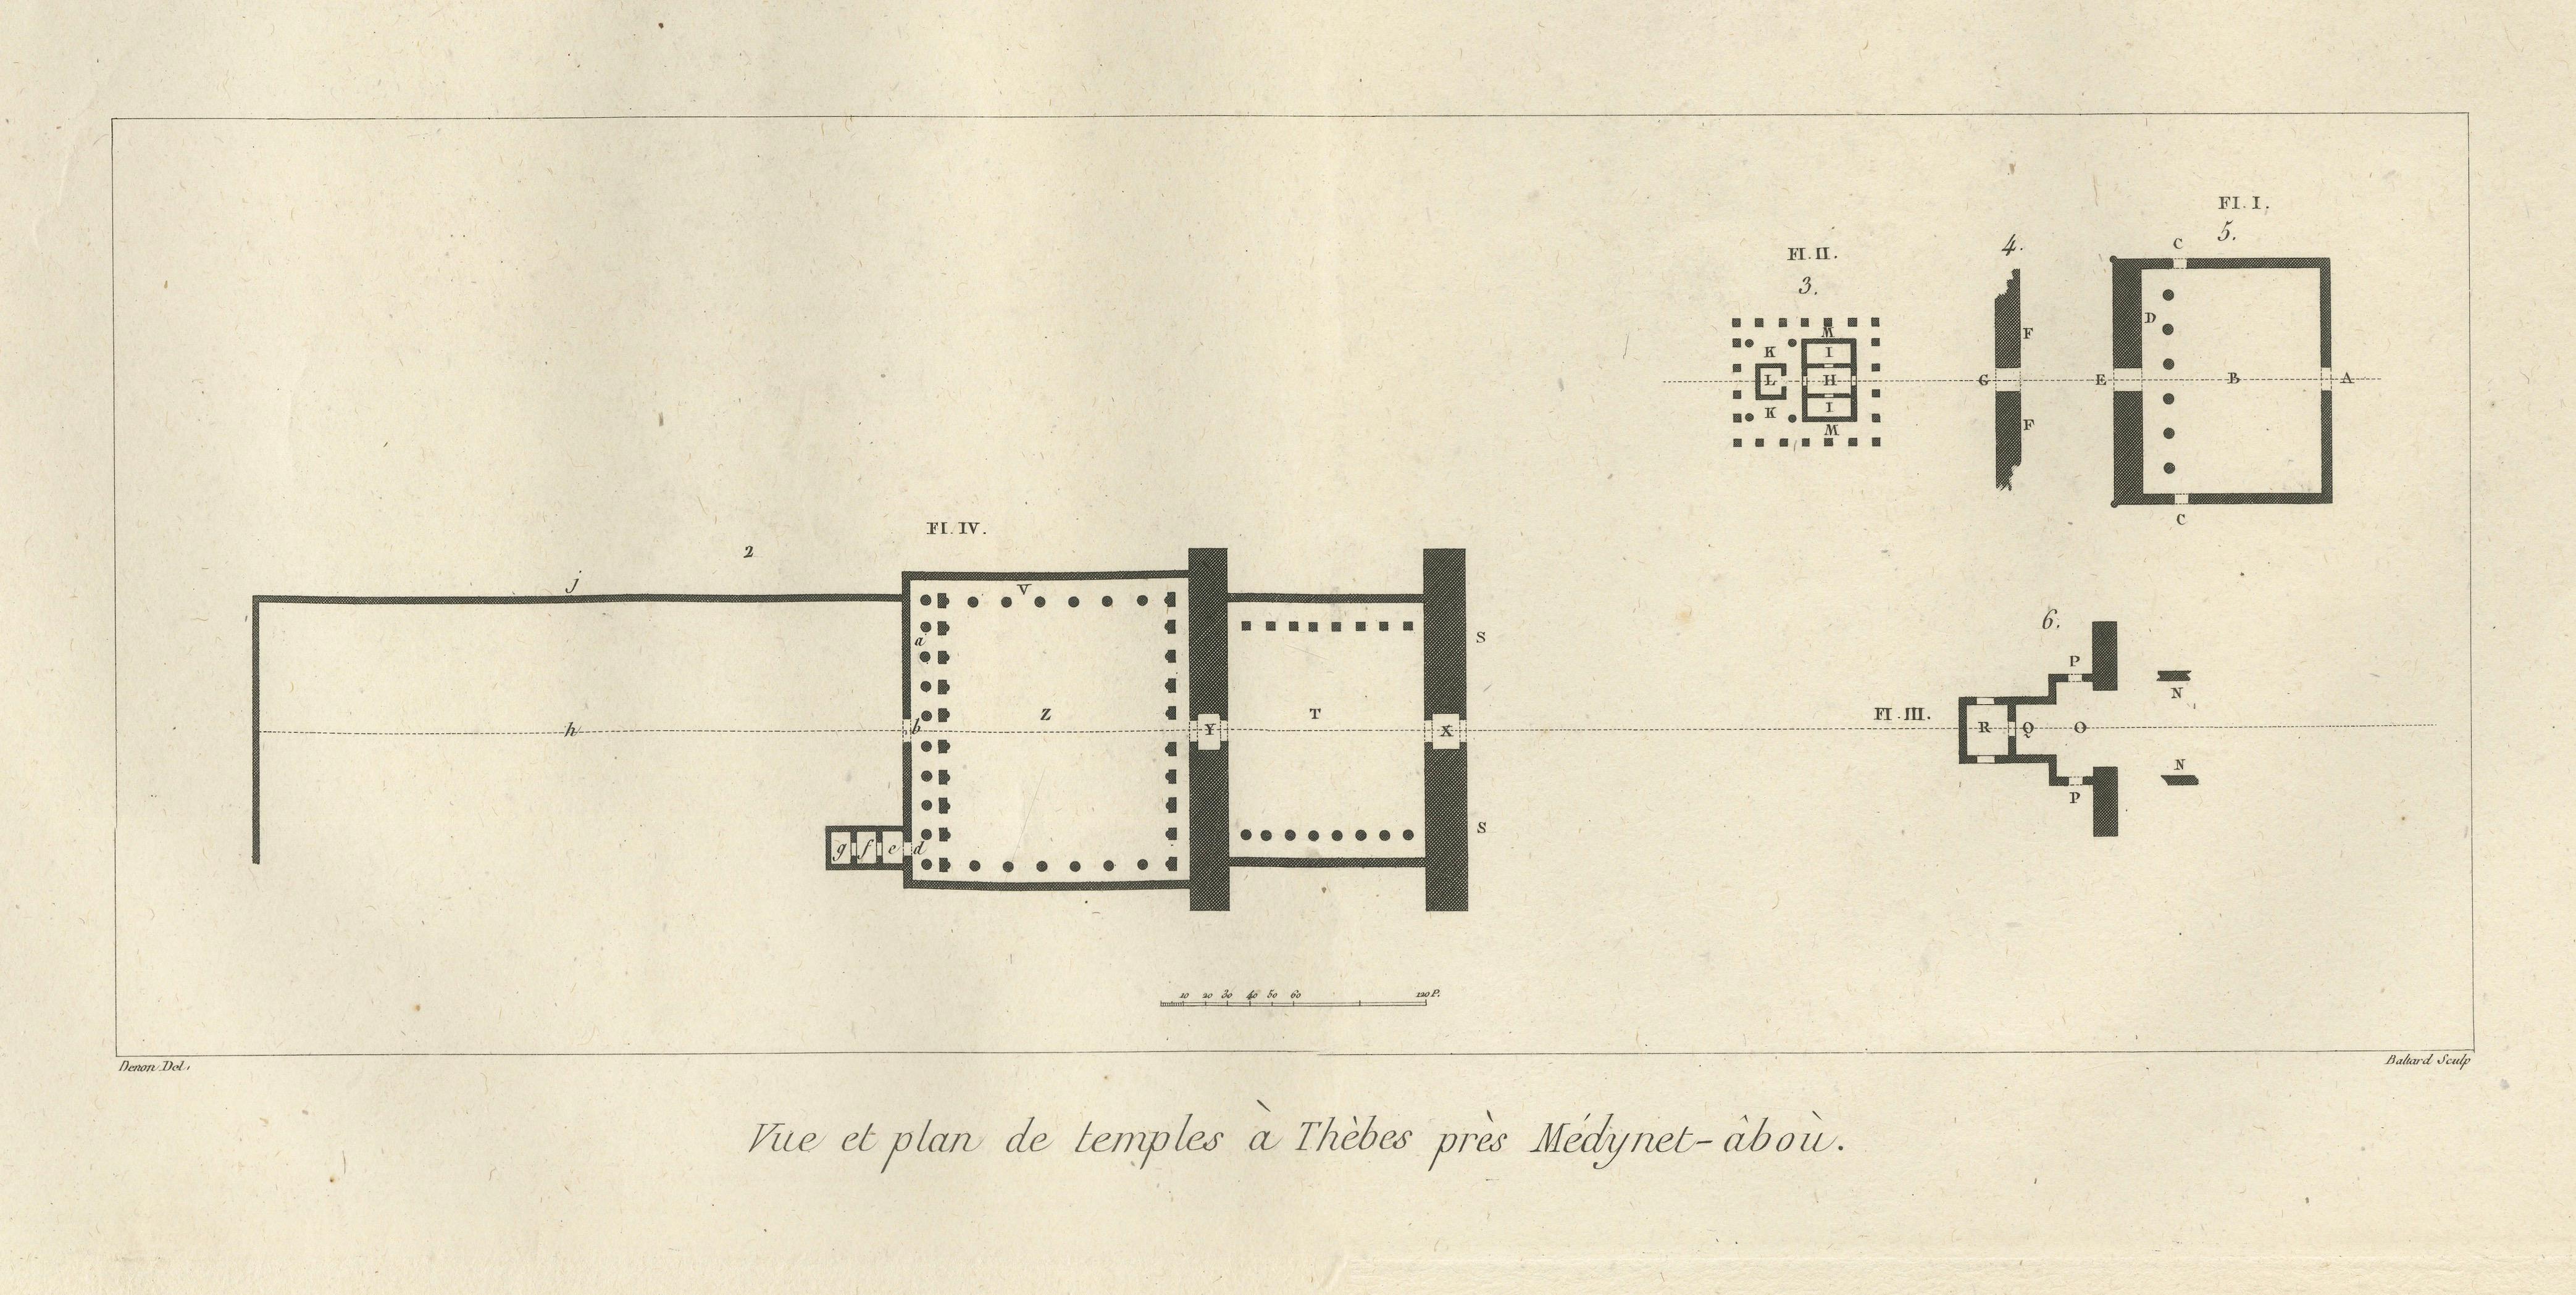
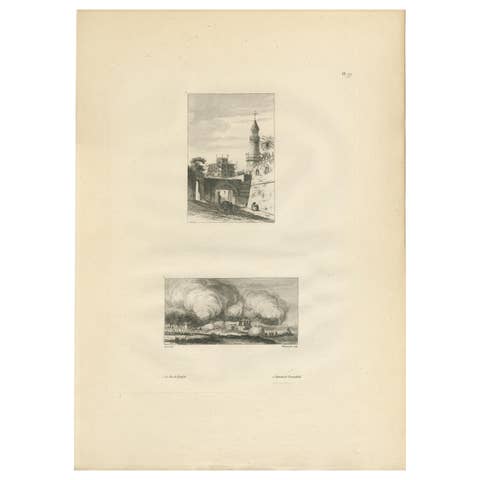
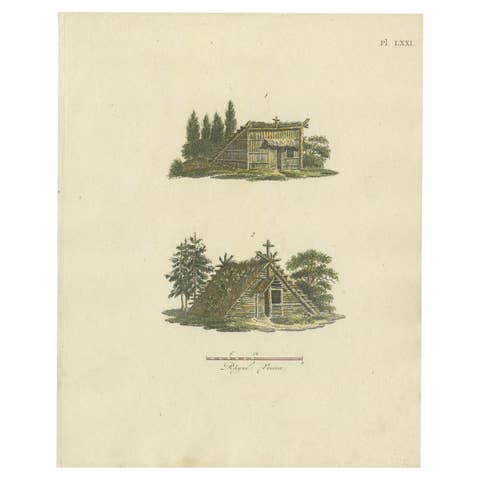
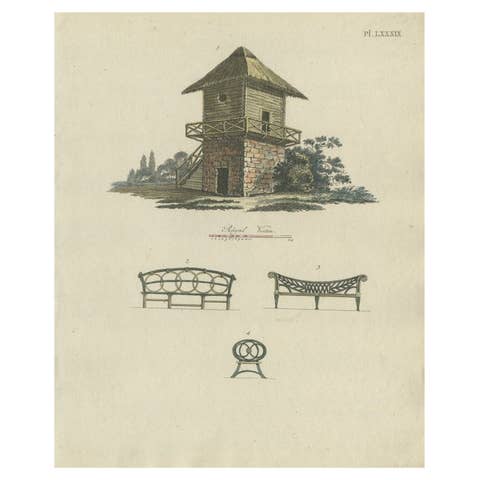
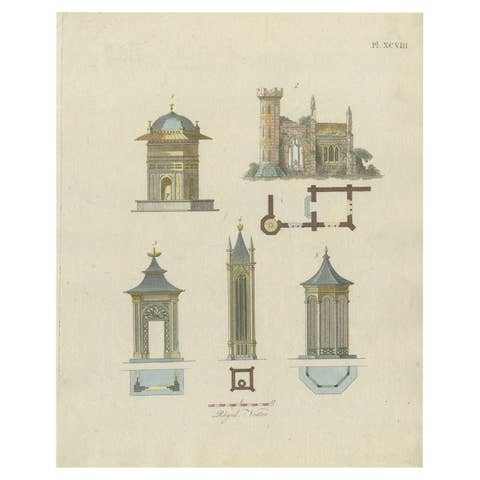
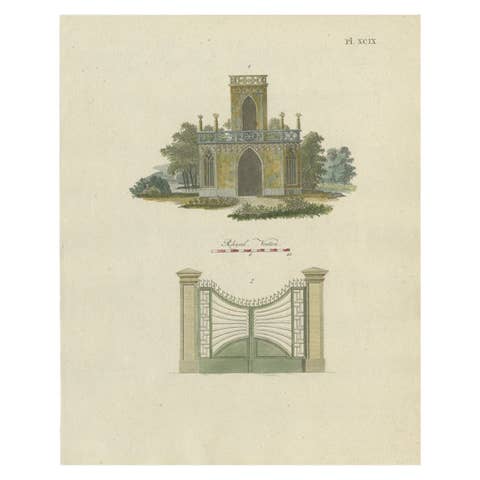
Temple Ruins at Thebes with Architectural Plan, Egypt, Antique Engraving, c.1802
€ 740
Original antique · The actual sheet photographed · Certificate of authenticity on request · Sold unframed · Worldwide shipping from € 15 (rates)
Date
1802
Mapmaker / artist
After Dominique Vivant Denon, France, early 19th century
Technique
Engraving
Sheet size
41.5 × 58.5 cm (16.3 × 23.0 in)
Reference
BG-14182-27
What the condition grades mean
Excellent
Bright and clean, with no faults worth mentioning.
Very good
Only light signs of age, such as faint toning.
Good
Normal signs of age for a sheet of this period: toning, some foxing, small marks or neat old repairs.
Fair
Clear faults such as staining, tears or repairs, priced to match.
Every fault we see is written in the condition note, and the whole sheet is shown uncropped in the photos.
Condition
Original antique engraving on laid paper. Light overall age toning and occasional scattered spotting consistent with age. Wide margins preserved. Plate mark faintly visible.
About this sheet
Temple Ruins at Thebes with Architectural Plan, Egypt, Antique Engraving, c.1802
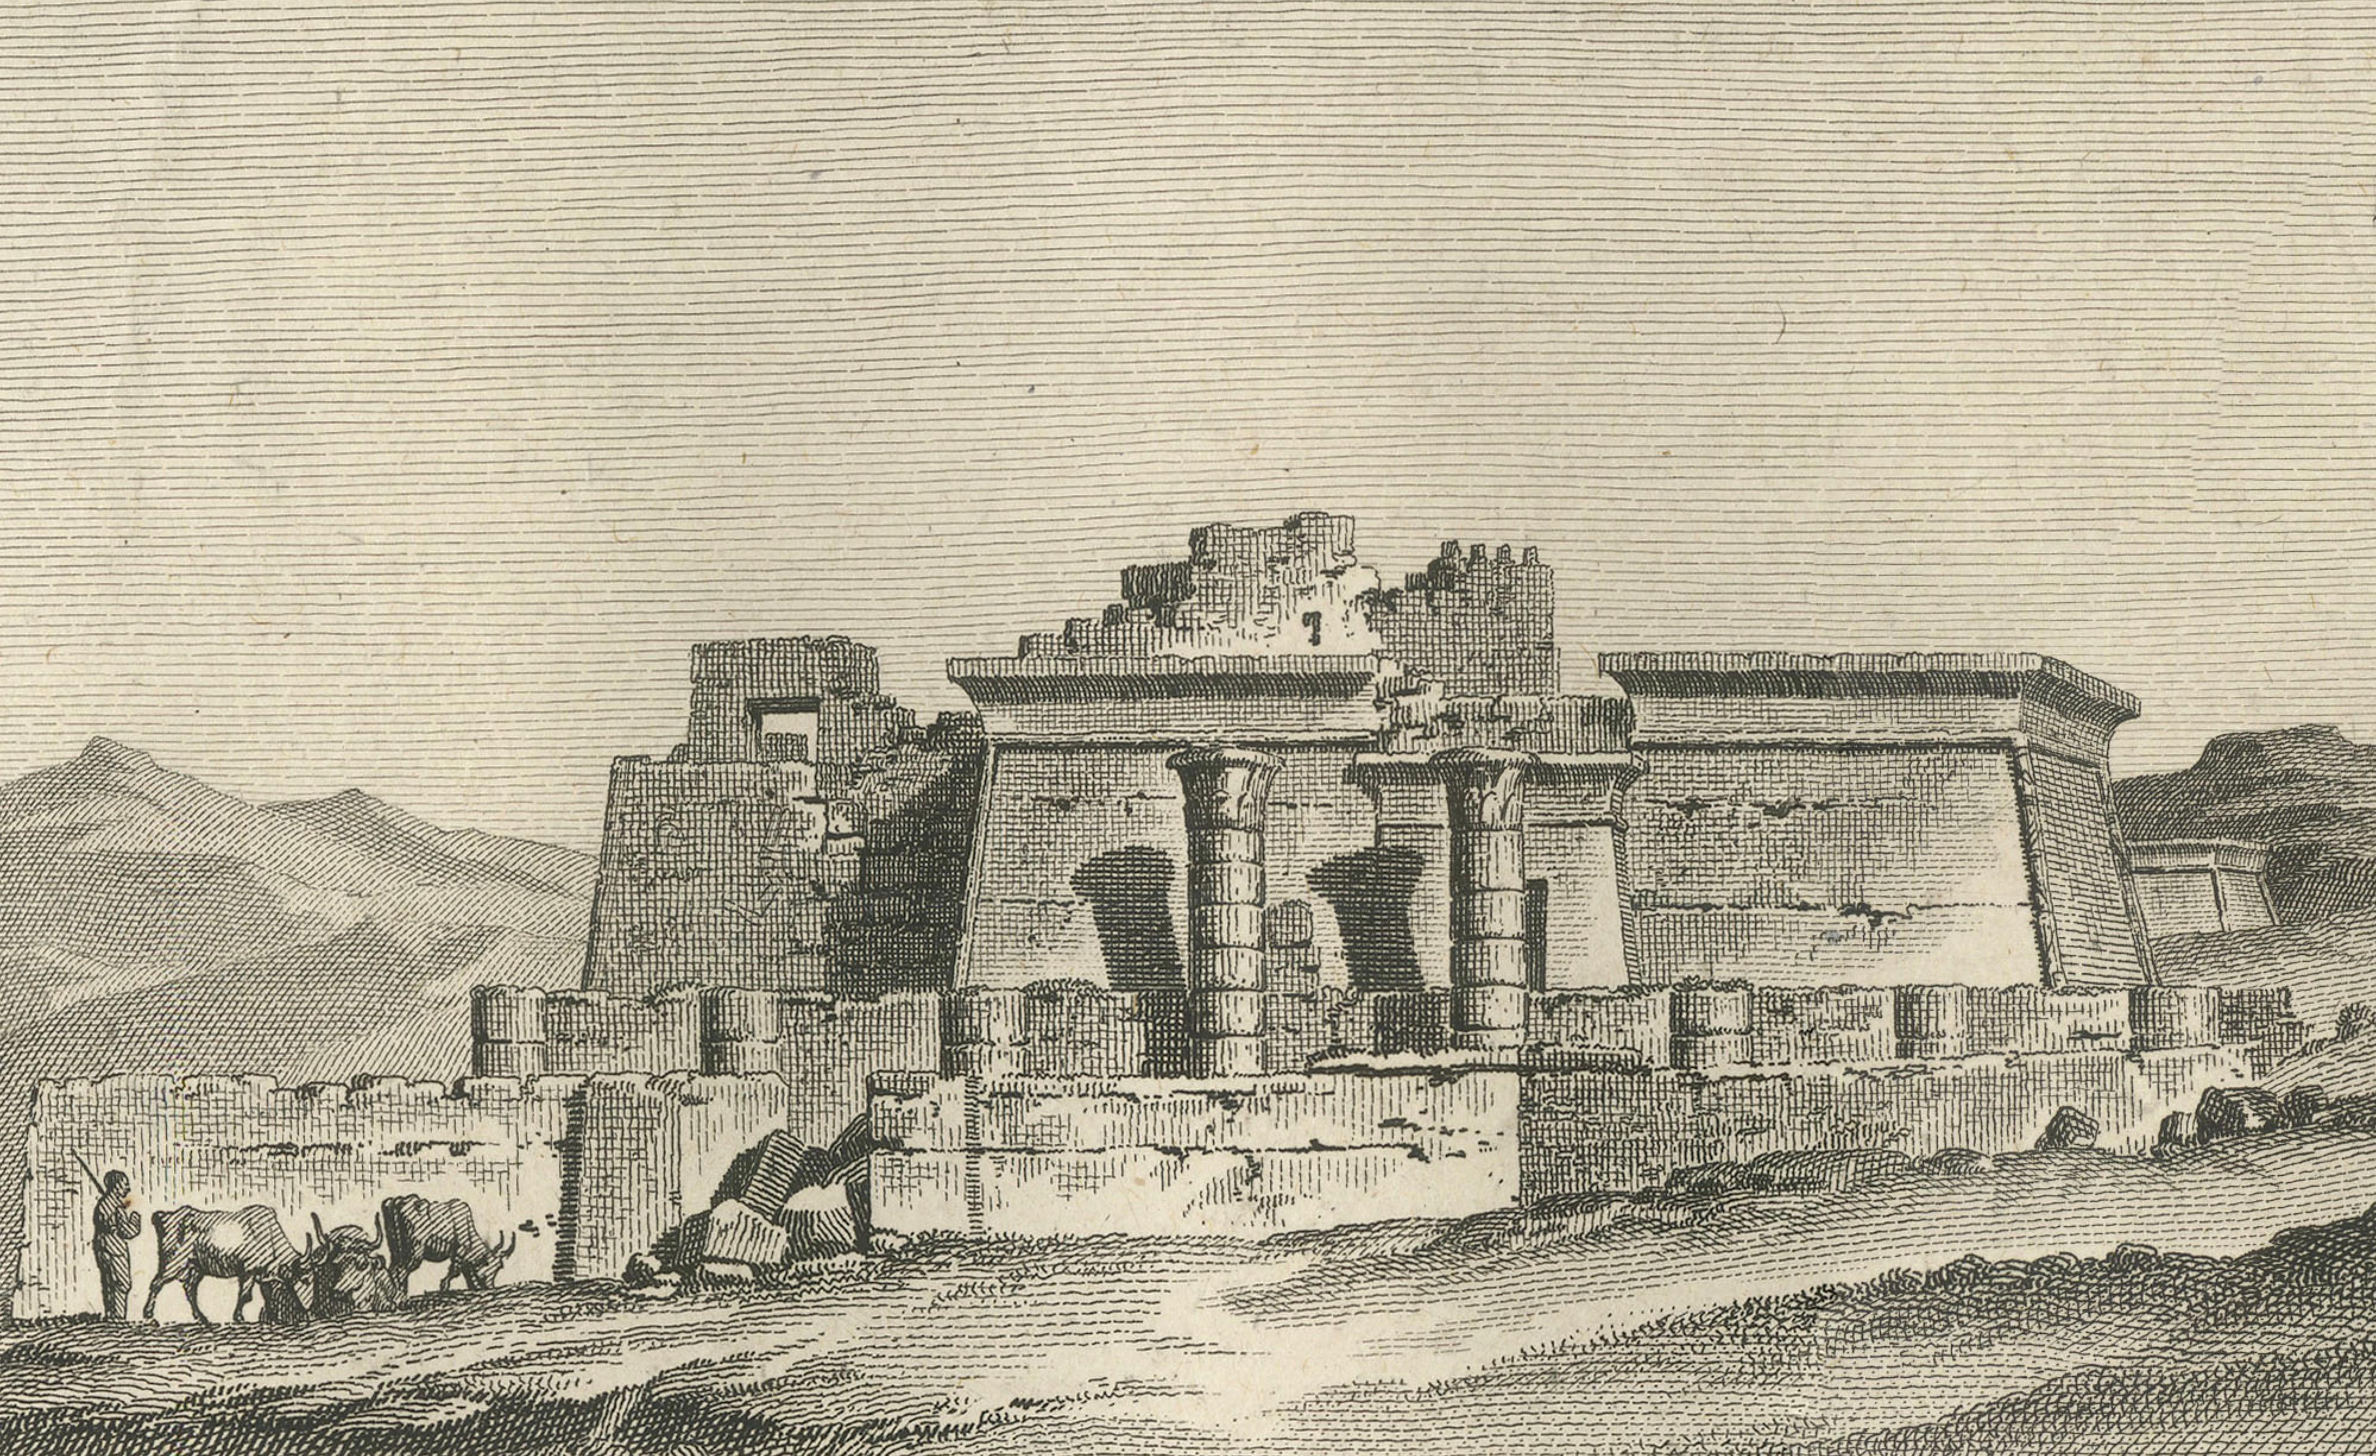
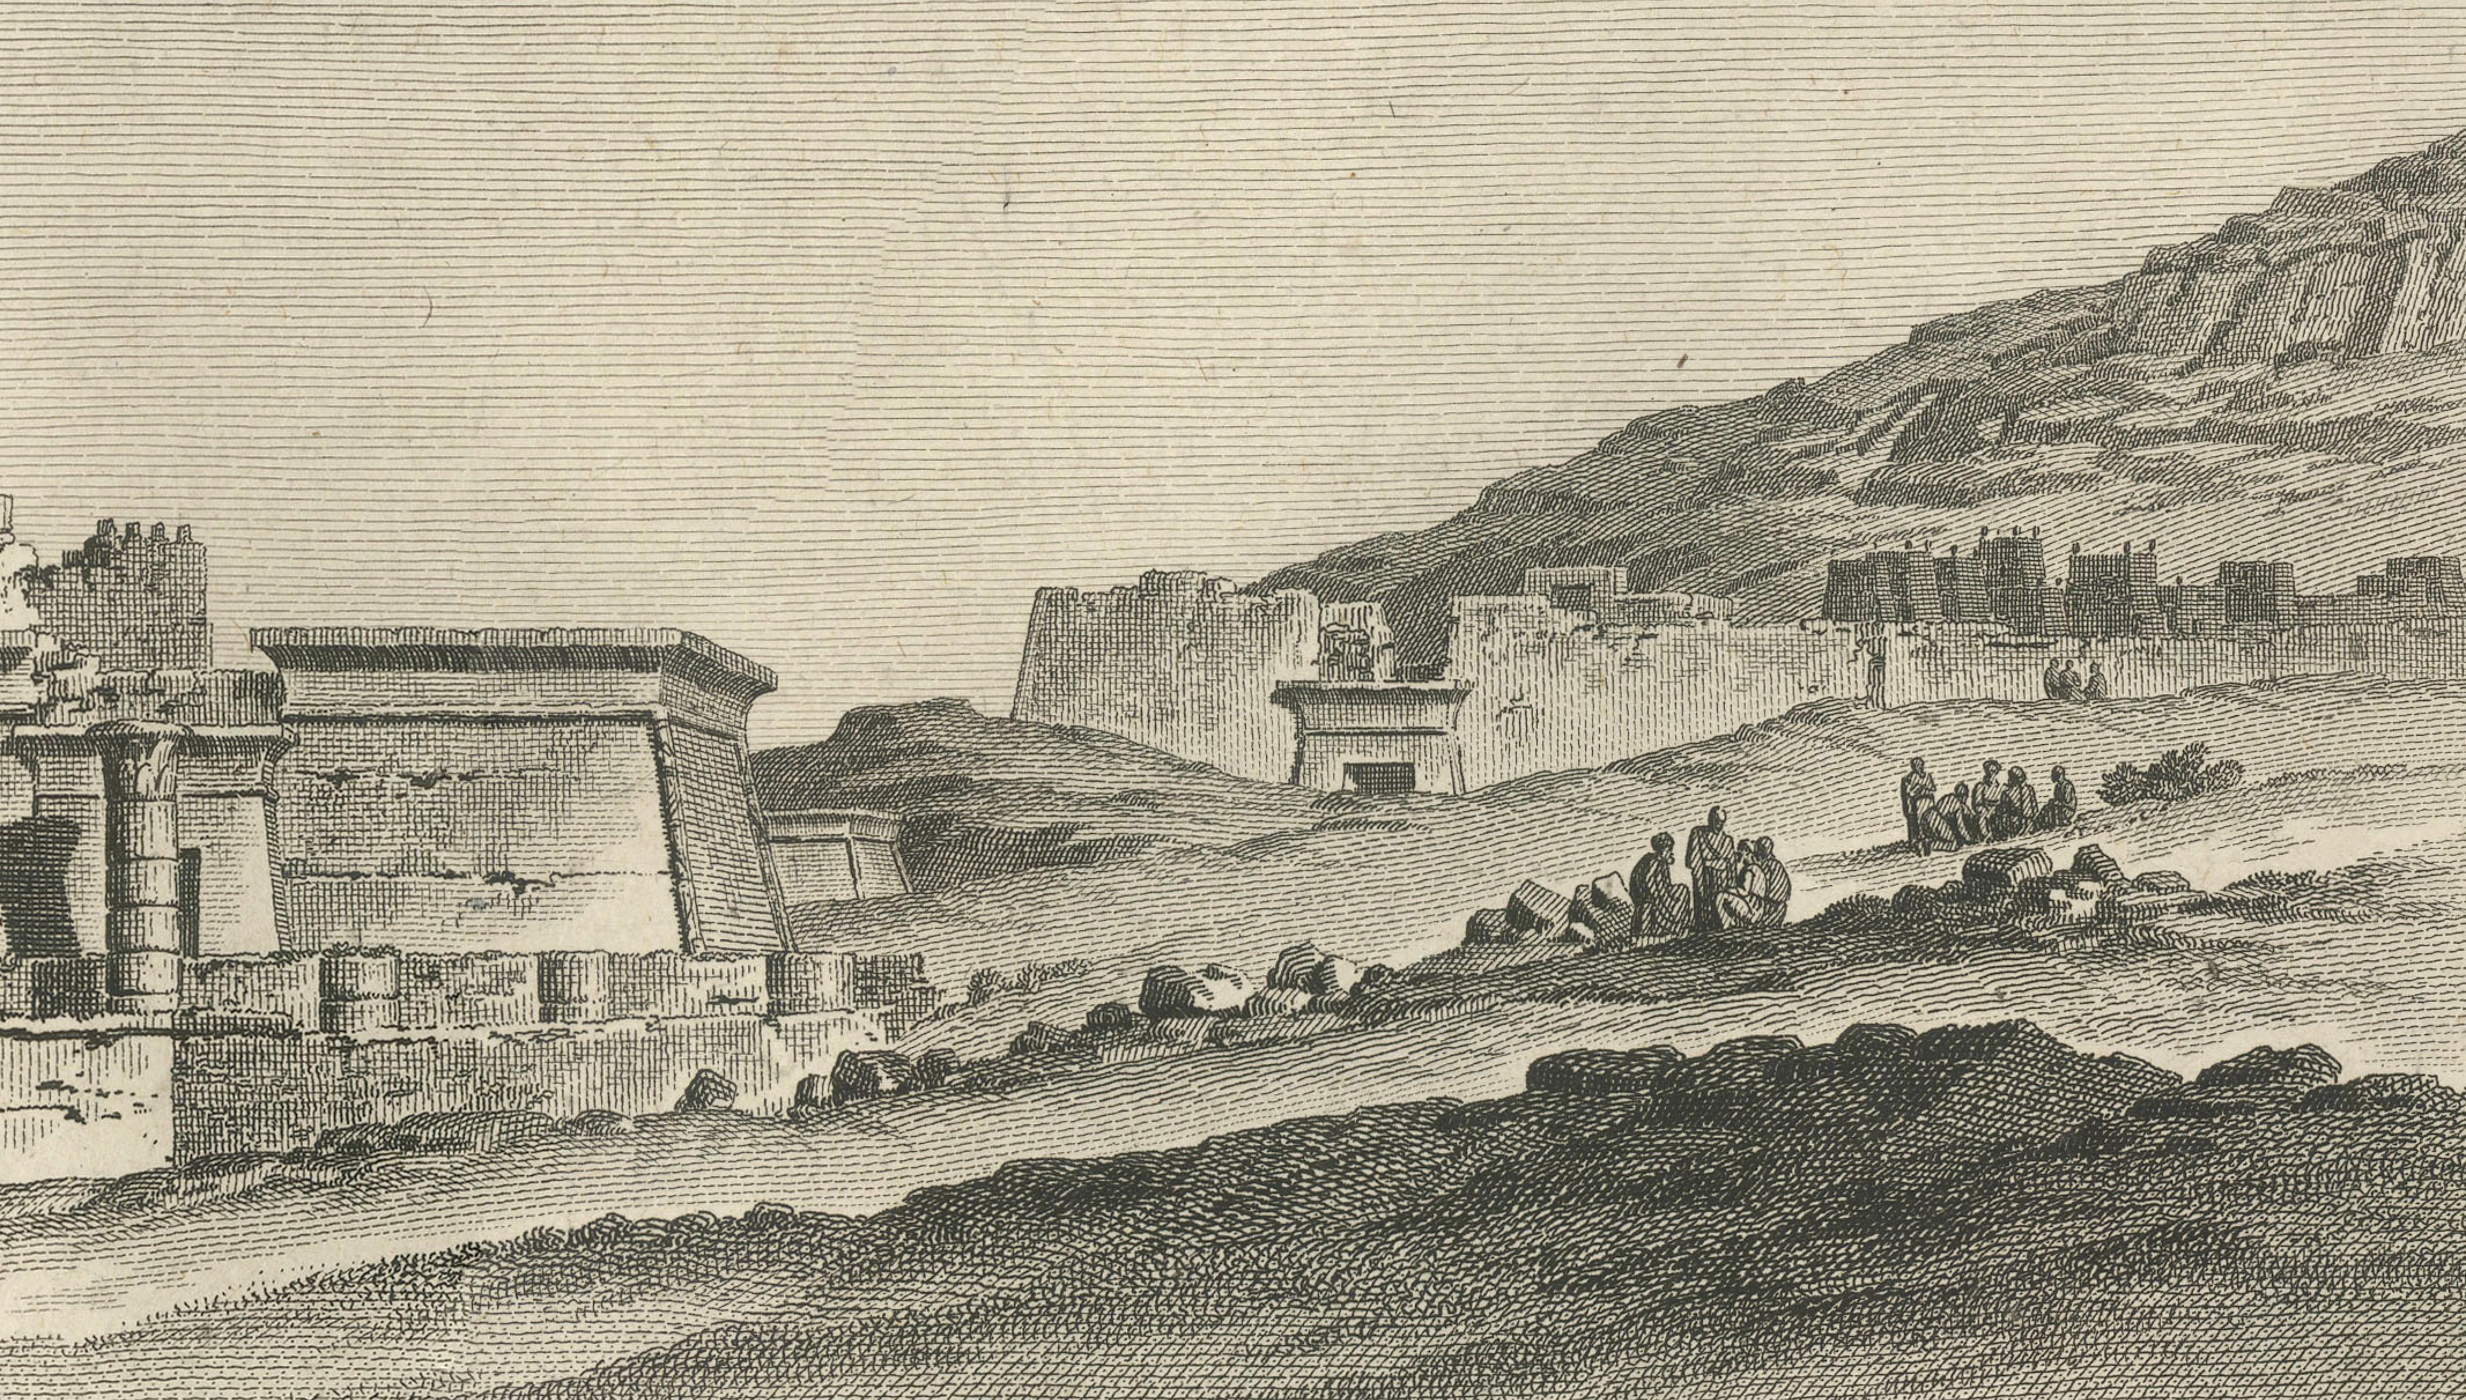
This finely engraved plate presents a detailed view of ancient temple ruins at Thebes, shown in their desert landscape, accompanied below by a measured architectural ground plan of the site near Medinet Habu. The upper register depicts monumental stone structures partially preserved amid the surrounding hills, animated by small figures that provide scale and convey the experience of early travelers encountering the ruins. The lower register translates this visual impression into a rational, analytical plan, reflecting the emerging scientific approach to archaeology in the early nineteenth century.
The plate originates from a major Egyptological publication produced in the aftermath of the French expedition to Egypt, a period that marked a turning point in the European study of ancient Egyptian architecture. Artists and scholars associated with this movement sought not only to record the appearance of monuments but also to understand their structure, layout, and original function. The pairing of landscape view and architectural plan on a single sheet exemplifies this dual ambition, combining aesthetic sensitivity with scholarly precision.
Visually, the composition is balanced and restrained. The panoramic view above offers depth and atmosphere, while the crisp linear clarity of the plan below introduces order and intellectual focus. The generous surrounding margins and understated engraving style give the sheet a refined, almost modern presence when framed, making it equally suitable for academic interiors, libraries, and contemporary spaces that favor quiet, thoughtful imagery.
Such plates are especially appealing to collectors of early travel literature, Egyptology, and architectural history, as well as to architects and designers drawn to historically grounded representations of space and structure. This example stands out for its completeness, clarity, and the successful integration of pictorial and technical modes of representation.
Framing tips: Best presented with a wide off-white or light sand-colored mat to separate the imagery from the frame. A dark walnut, ebonised, or black frame will enhance contrast and create a museum-style presentation.