Neoclassical Visions: De Neufforge's Temple Designs Original Engravings, ca.1770
€ 860
Original antique · The actual sheet photographed · Certificate of authenticity on request · Sold unframed · Worldwide shipping from € 15 (rates)
Date
1770
Sheet size
40.5 × 26 cm (15.9 × 10.2 in)
Condition
Good
Reference
BG-13610-11, BG-13610-23
What the condition grades mean
Excellent
Bright and clean, with no faults worth mentioning.
Very good
Only light signs of age, such as faint toning.
Good
Normal signs of age for a sheet of this period: toning, some foxing, small marks or neat old repairs.
Fair
Clear faults such as staining, tears or repairs, priced to match.
Every fault we see is written in the condition note, and the whole sheet is shown uncropped in the photos.
Condition
Good, considering their age. There's no tearing or significant damage, and the paper has retained its integrity, with only natural aging and slight discoloration. The ink lines are still sharp and clear, which is critical for architectural engravings.
About this sheet
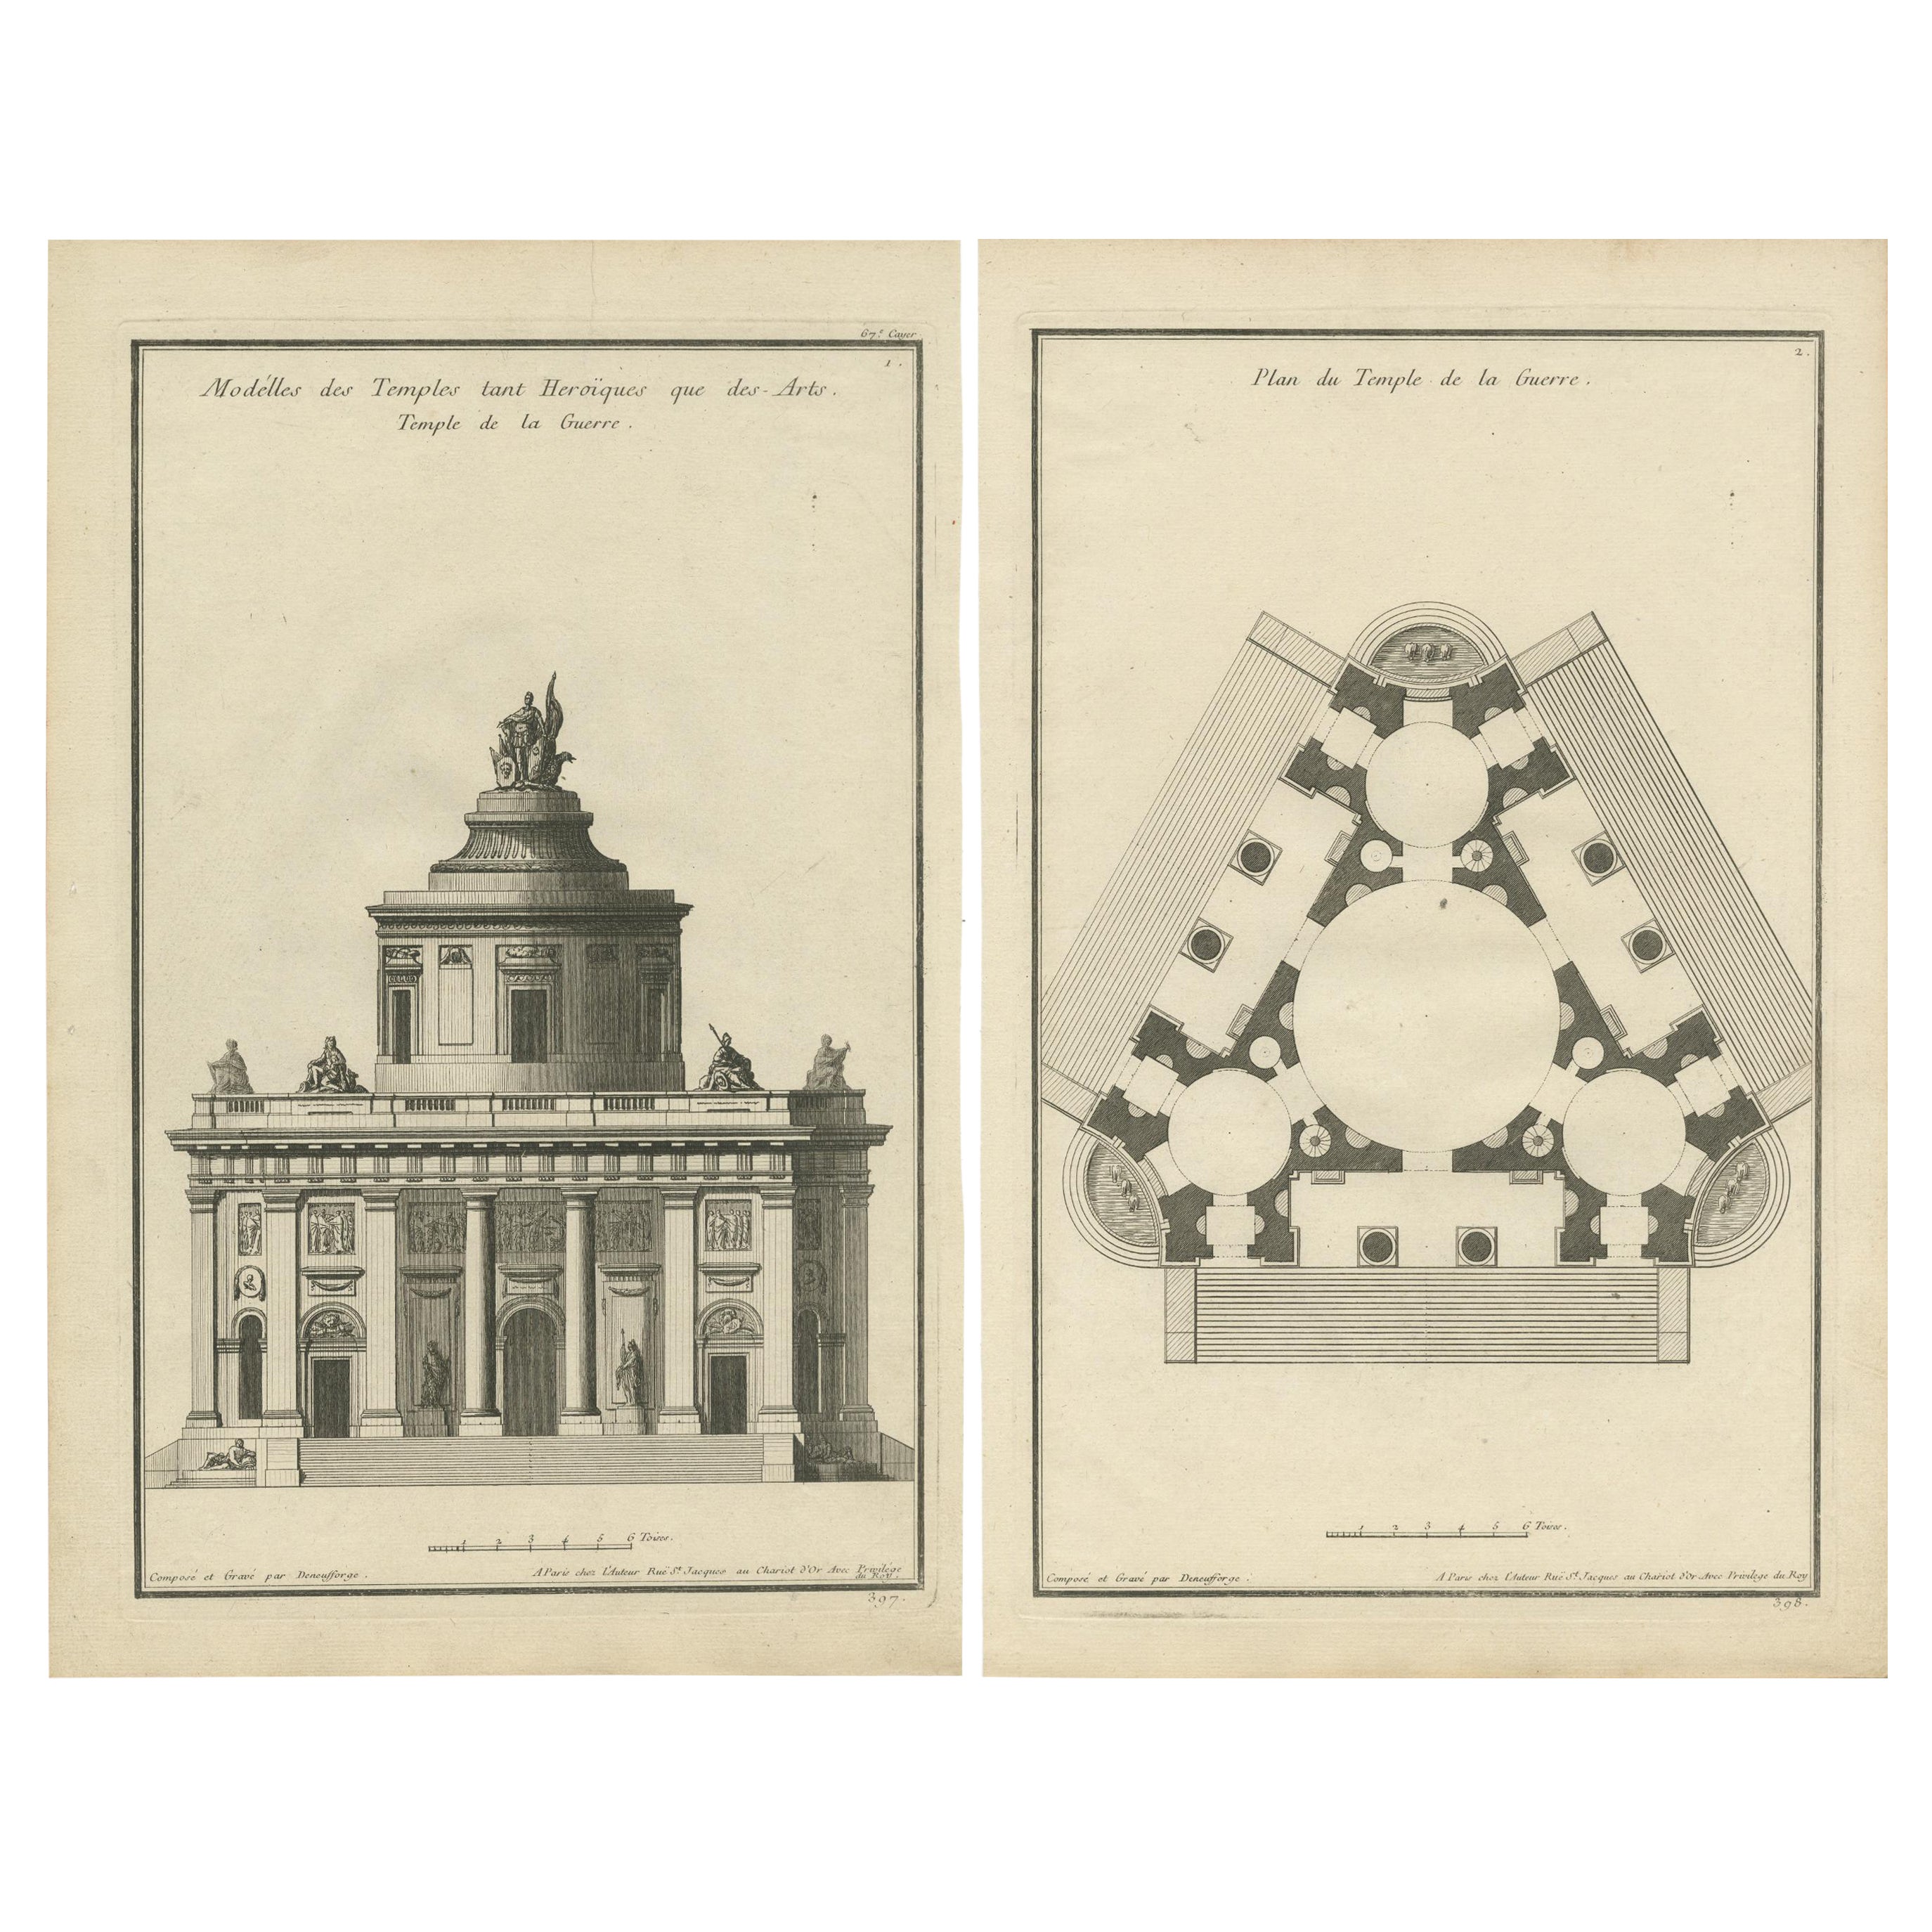
Engravings by Jean-François de Neufforge, a French architect and engraver from the 18th century. These images are part of his work "Recueil élémentaire d'architecture," an influential collection of architectural designs and ideas that was first published in the mid-1750s.
1. First Image Description: Temple de la Guerre: - The first engraving shows a neoclassical design titled "Modèles des Temples tant Heroiques que des Arts. Temple de la Guerre," which translates to "Models of Temples both Heroic and of the Arts. Temple of War." The design features a grand structure with a central dome, statues, and a robust portico supported by columns. - At the top of the dome is a chariot pulled by horses, likely representing a war chariot, which fits with the temple's dedication to war. - The text indicates the work was "Composé et Gravé par De Neufforge."
2. Second Image Description: Plan du Temple de la Guerre: - The second engraving is a floor plan titled "Plan du Temple de la Guerre," showing the layout of the Temple of War. - The layout is symmetric and includes a central circular space surrounded by various rooms, suggesting a well-thought-out design for specific functions or rituals related to the temple's purpose.
Date of Creation: De Neufforge's "Recueil élémentaire d'architecture" was first published in parts from 1757 to 1780. Given that these engravings are part of this work, they would date from this period.
Existence of the Building: The engravings are likely representations of idealized or conceptual designs rather than actual buildings. De Neufforge's work was more about presenting a compendium of architectural ideas rather than documenting existing structures. It's possible that elements of these designs were incorporated into buildings of the time, but the exact temple as depicted here likely does not exist.
These engravings would be of interest to collectors, historians, and anyone interested in the history of architecture, particularly the neoclassical period. They provide valuable insight into the architectural theories and aesthetic principles of the 18th century.