About this sheet
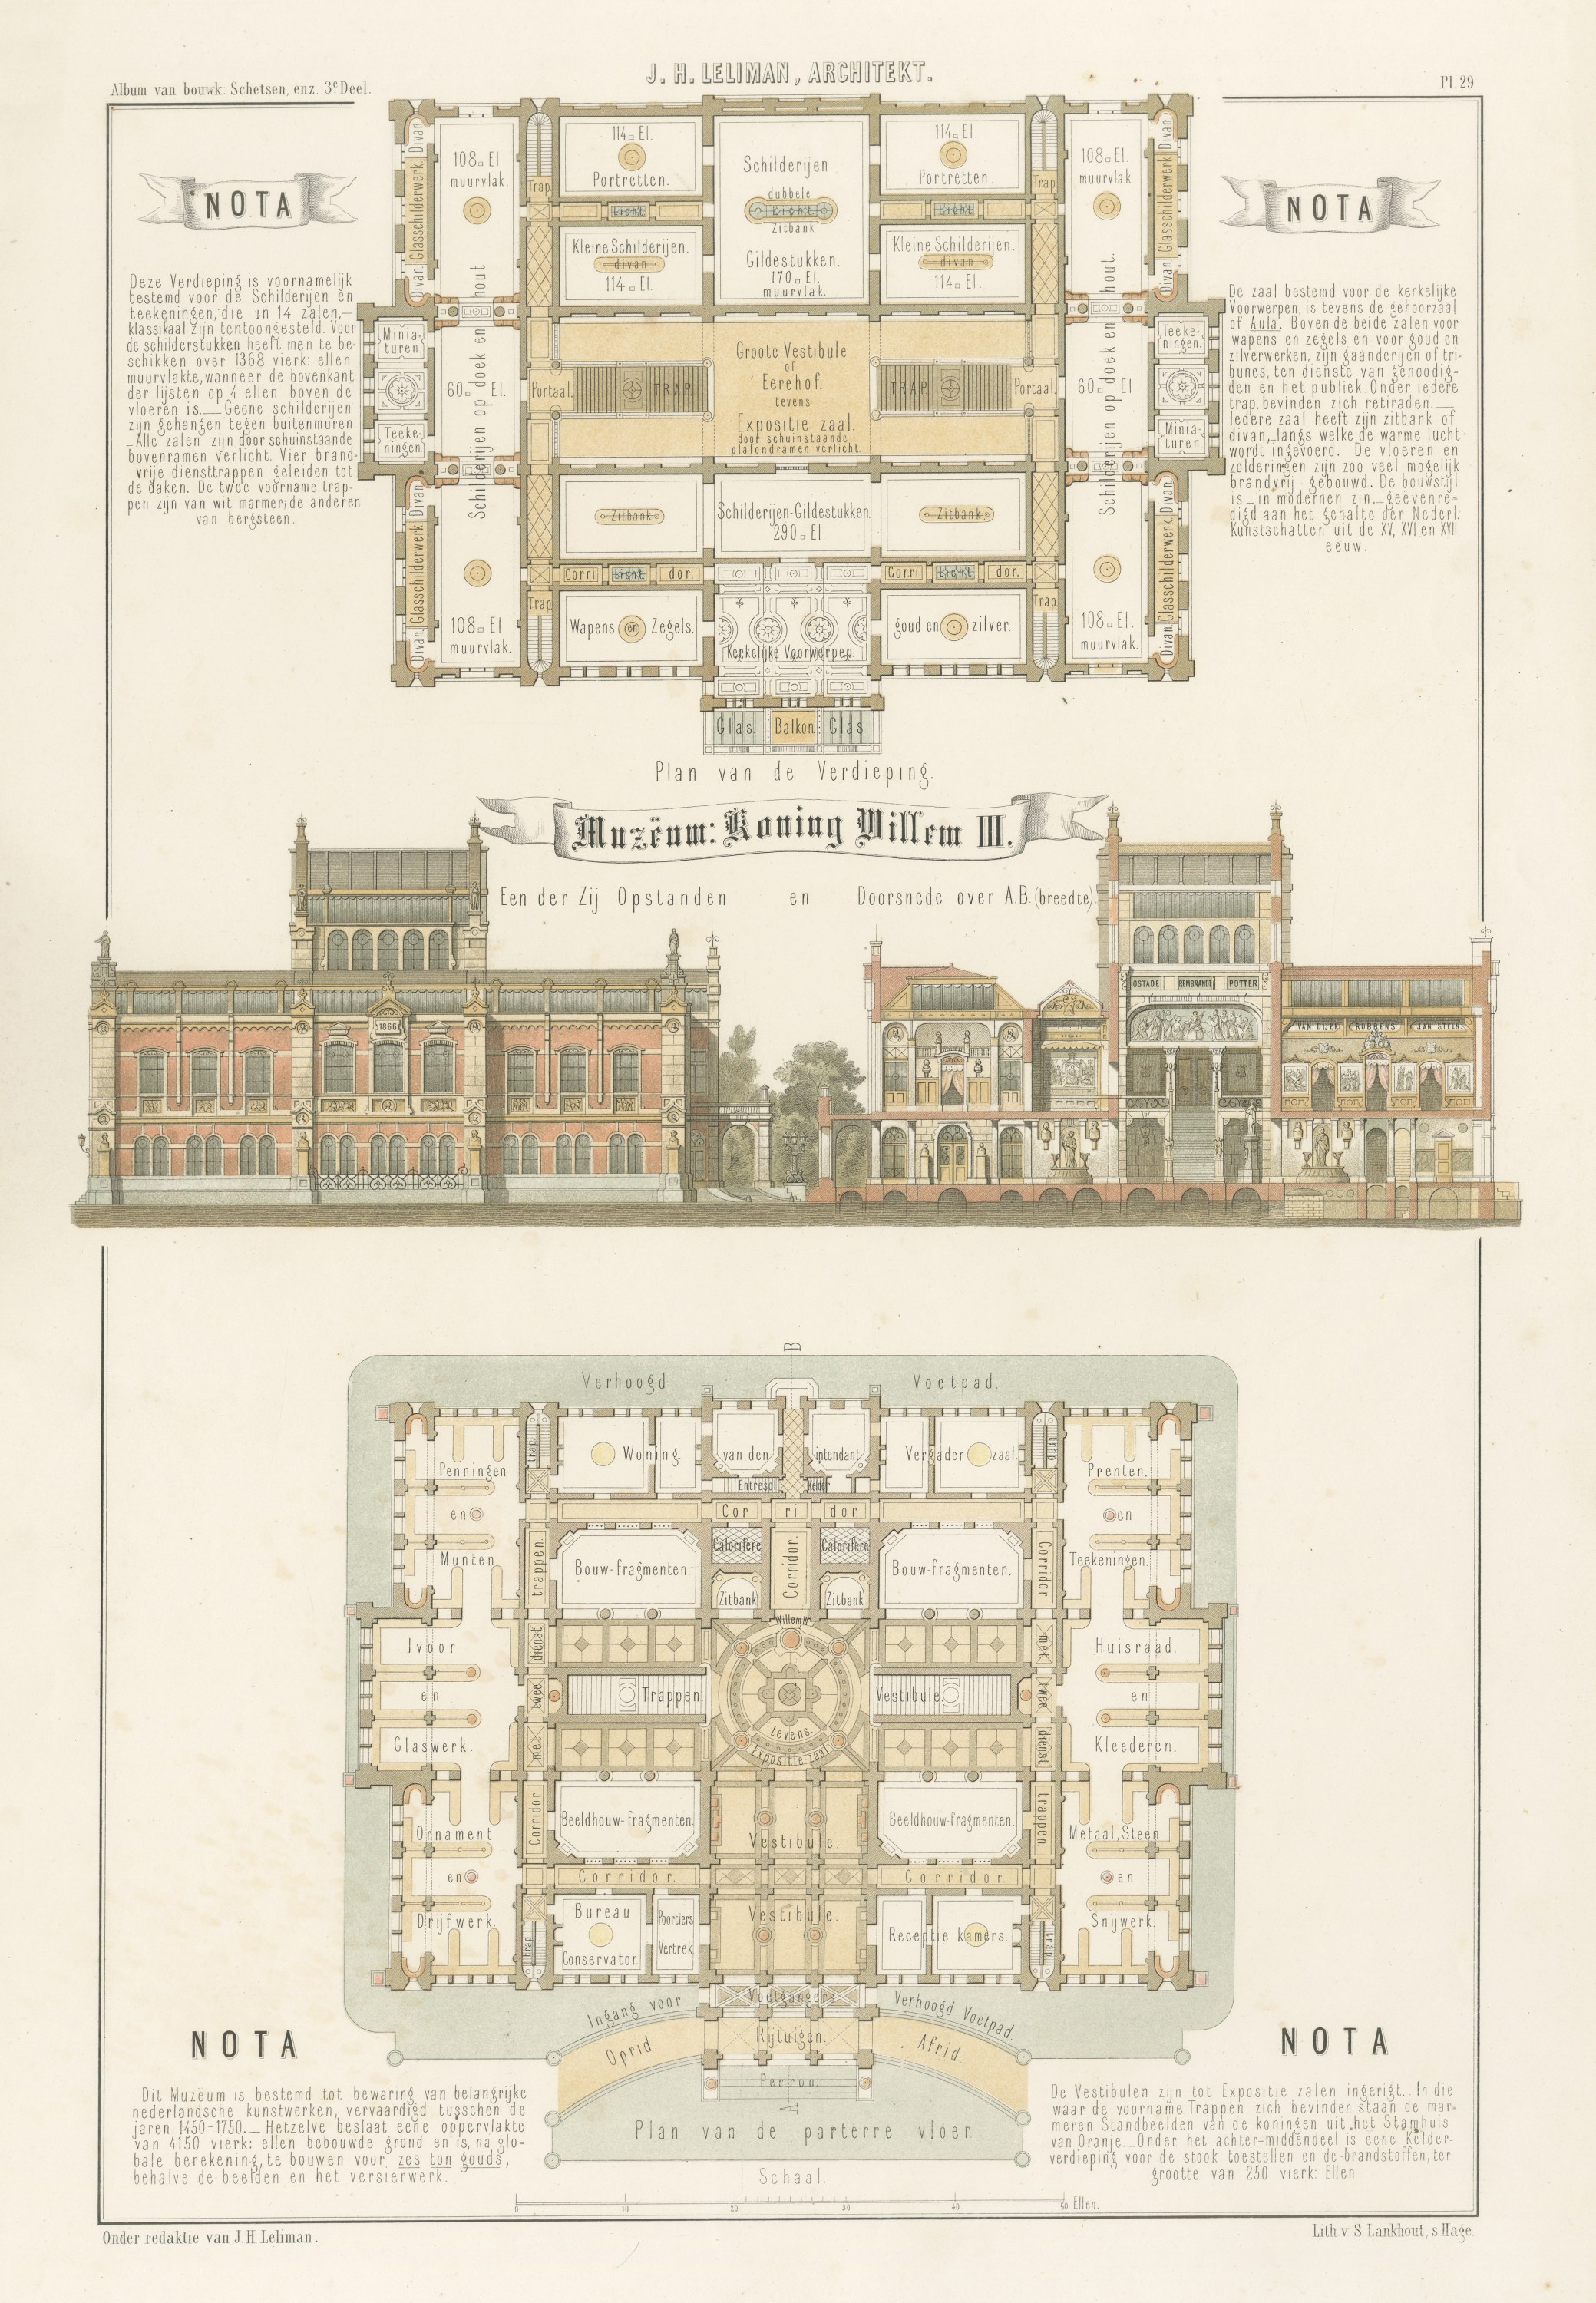
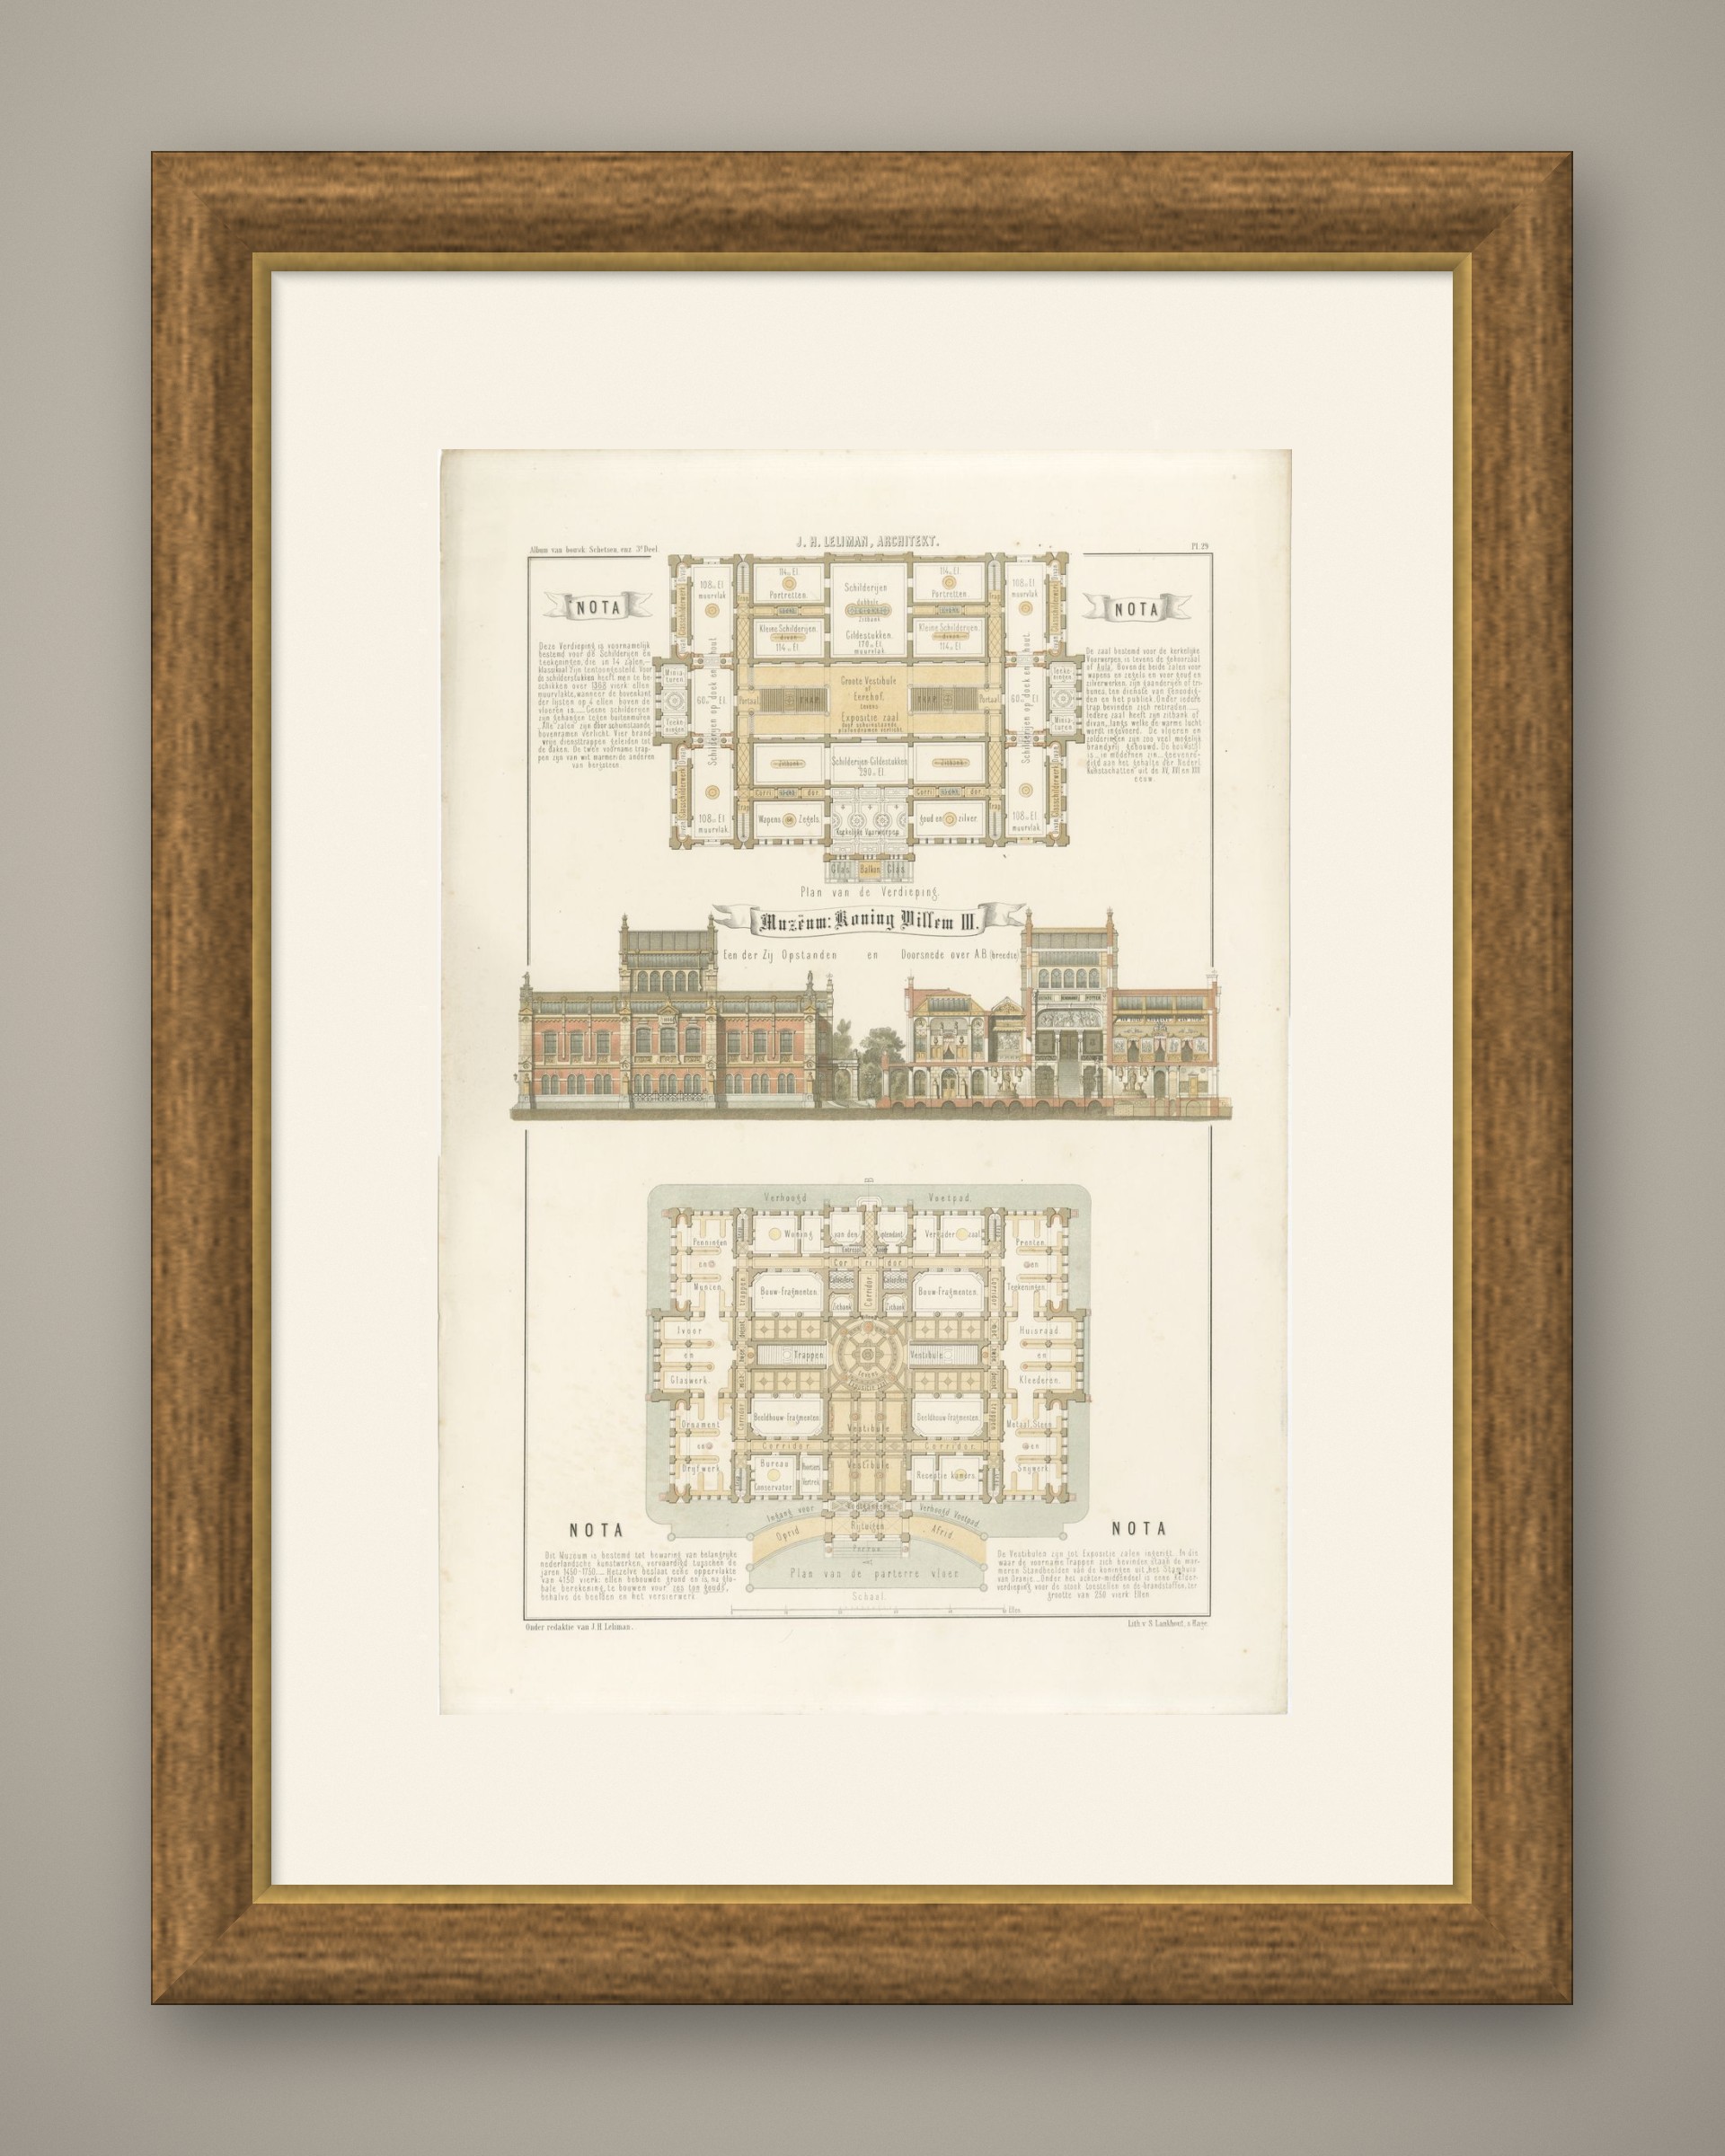
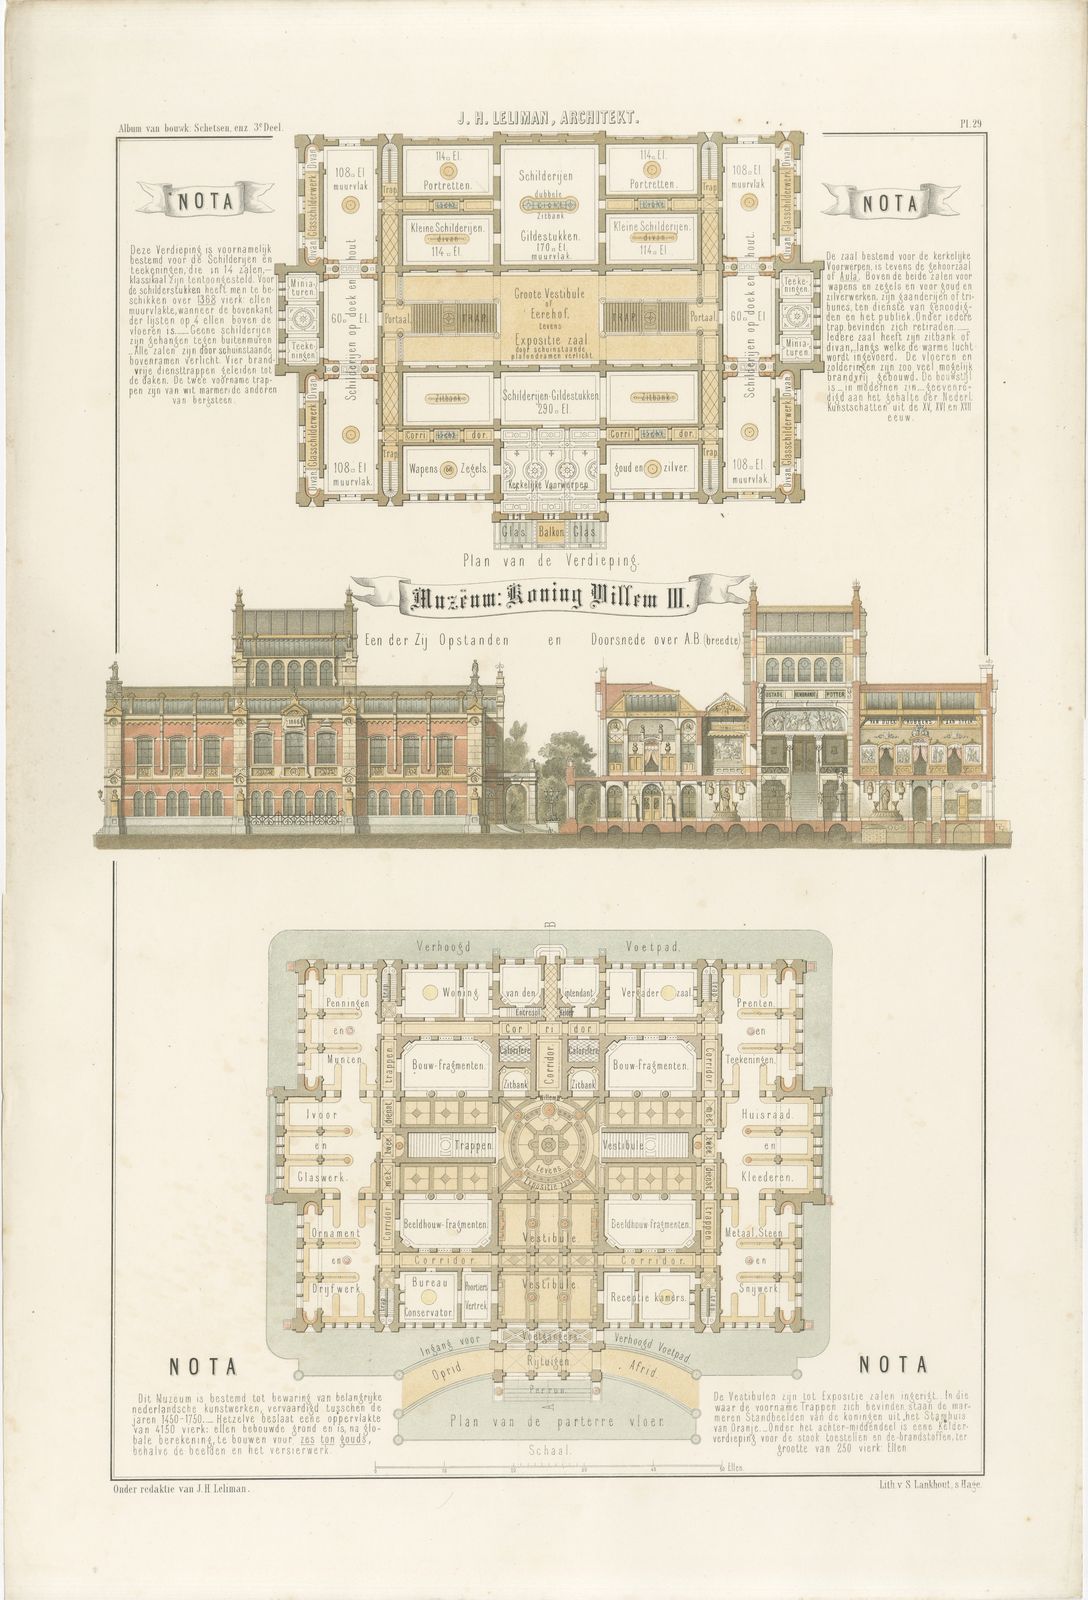
Antique Dutch architectural print of J. H. Leliman's design for a national museum, lettered 'Muzeum: Koning Willem III', with plans of both floors and an elevation and section, a lithograph printed in color from his album of 1865 to 1866.
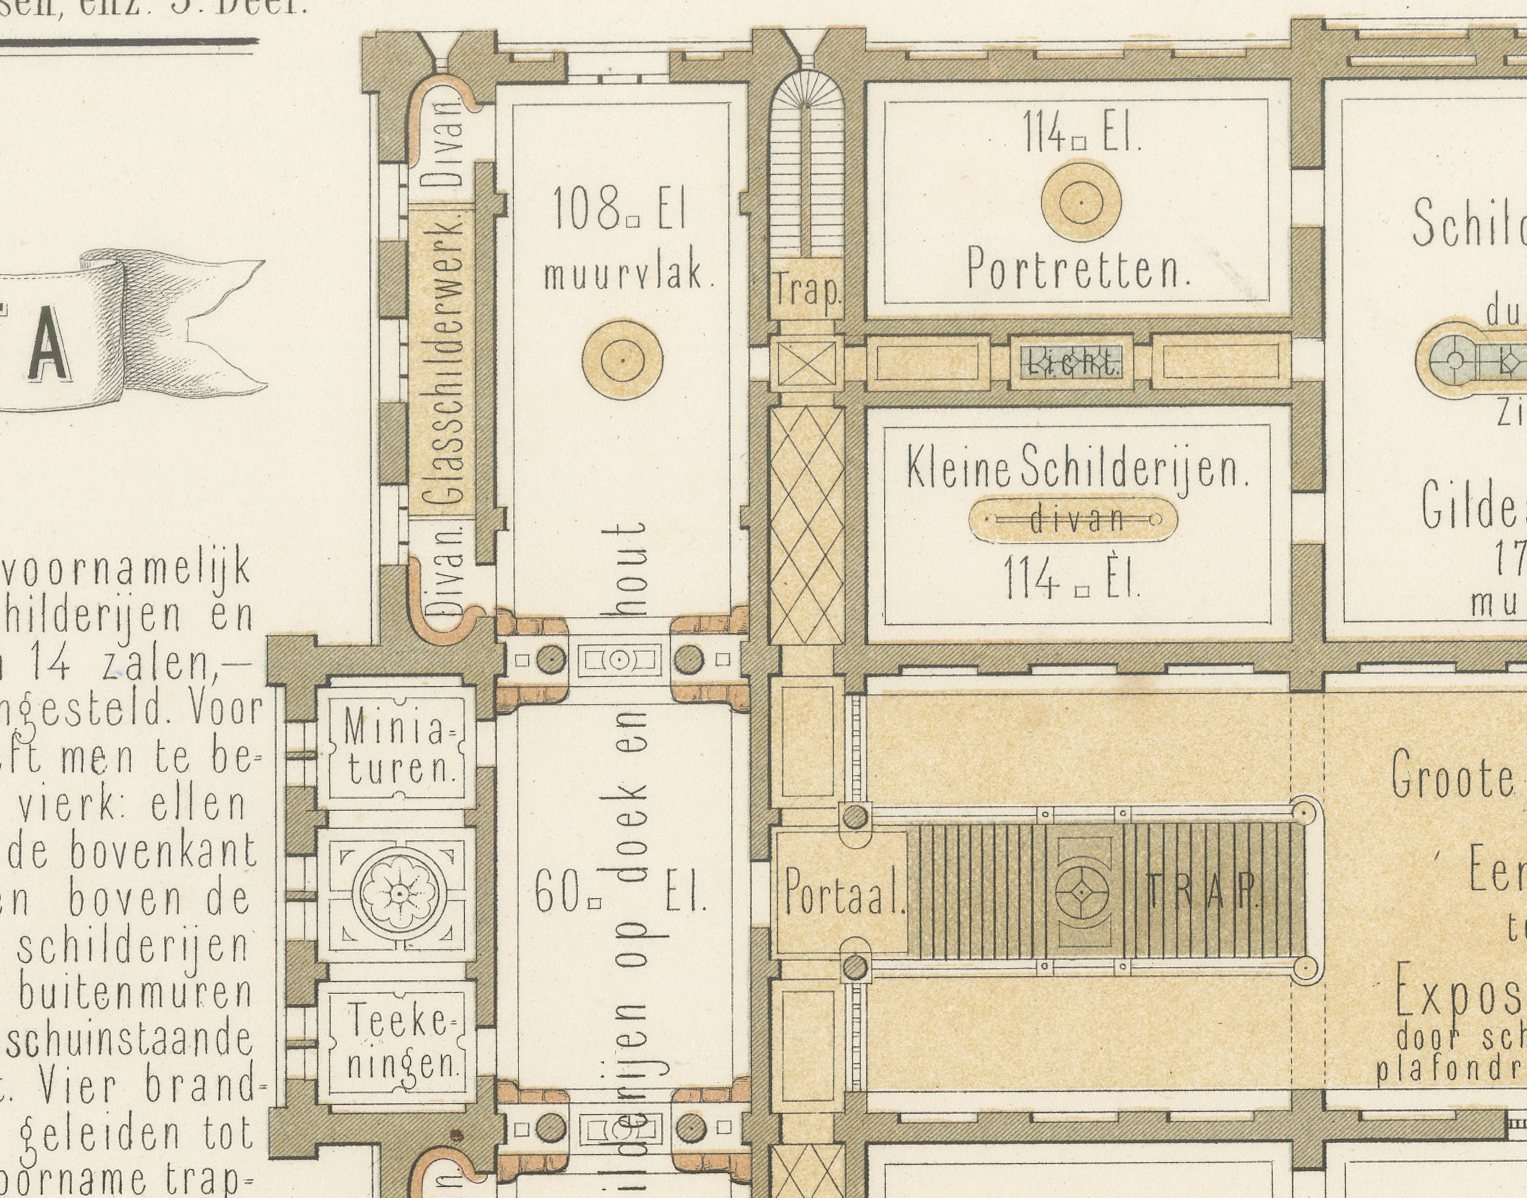
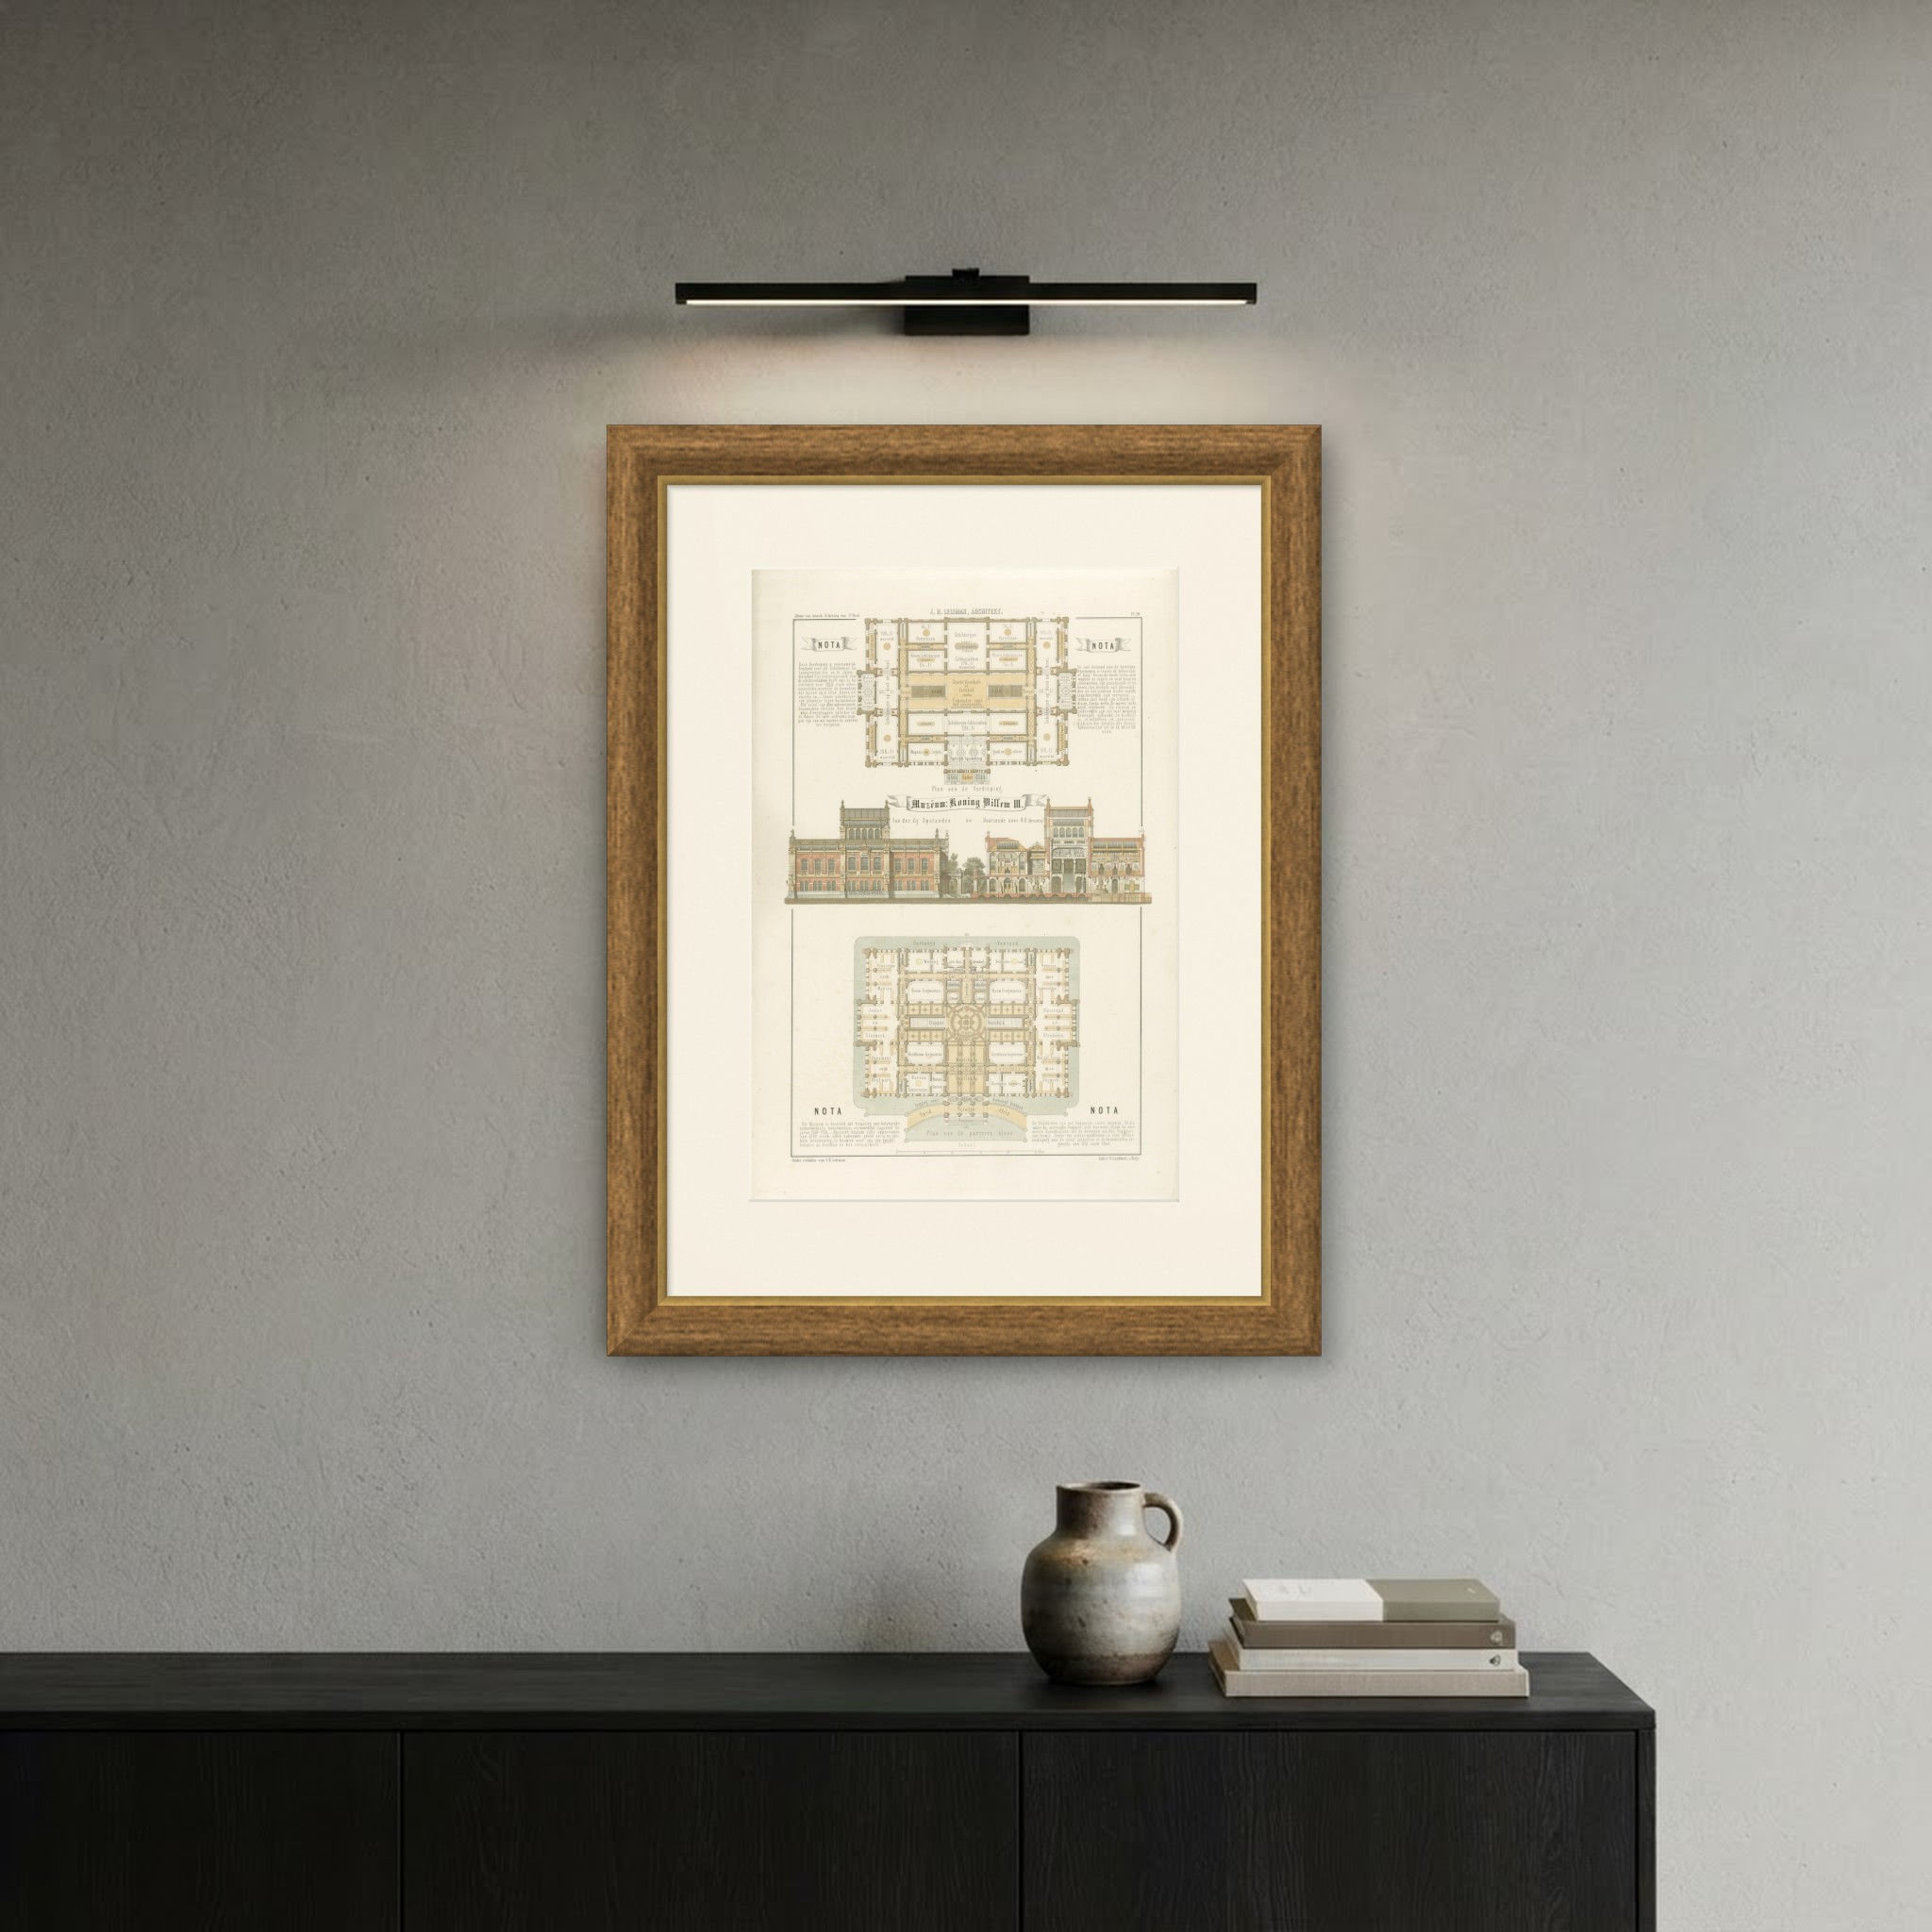
Signed by Leliman and titled in an ornamental banner 'Muzeum: Koning Willem III' (Museum: King Willem III), this plate presents his design for a national museum of Dutch art, the companion to plate 30. The upper part gives the upper floor, a vast, symmetrical arrangement of top-lit galleries for portraits, small paintings, large paintings and guild or corporation portraits around a great vestibule and hall of honor opening onto an exhibition hall, with galleries for drawings, for stained and painted glass on canvas and wood, and corner turrets for miniatures. Notes headed 'Nota' explain that this floor was meant chiefly for paintings and drawings, with some 1,988 running feet of picture rail across fourteen rooms, fireproof service stairs at the four corners and two principal stairs faced in white and colored marble, the building dedicated to the character of Dutch art of the fifteenth, sixteenth and seventeenth centuries.
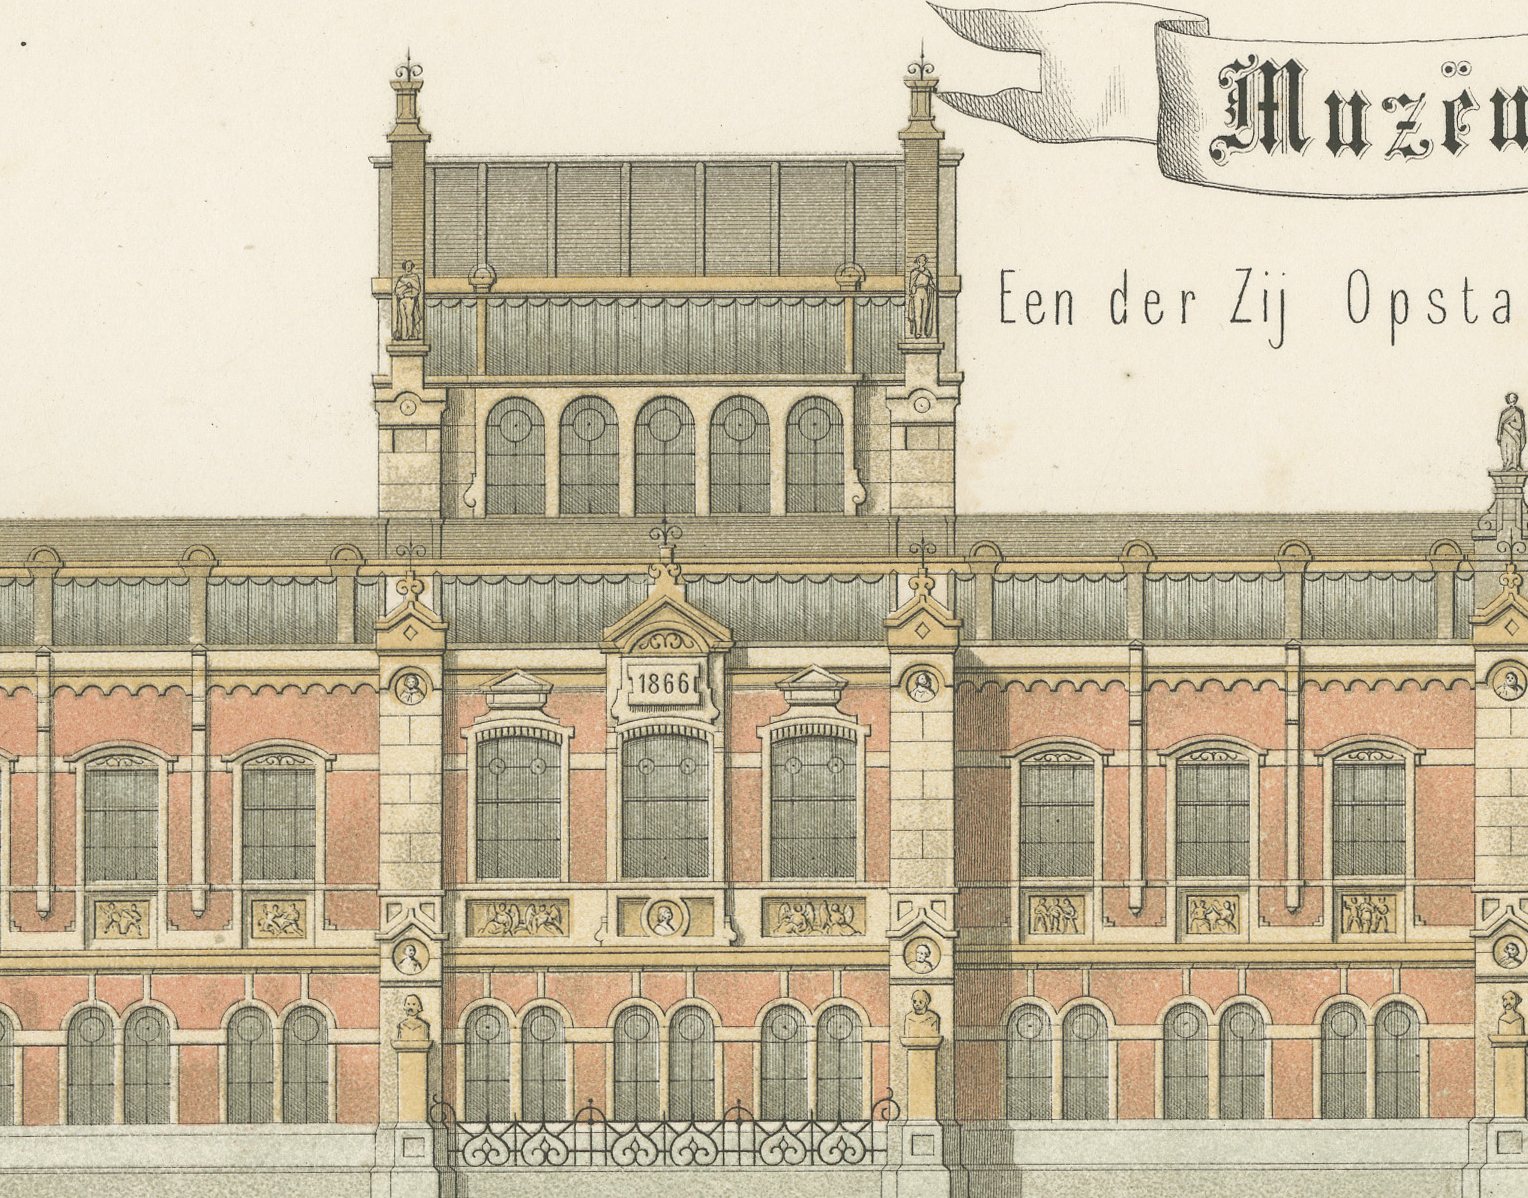
A colored elevation and section, 'Een der zij opstanden en doorsnede over A.B. (breedte)', shows a long brick range with stepped gables in the Dutch Renaissance manner and a richly polychrome sectioned bay revealing painted friezes, sculpture niches and a coffered interior, in brick red, buff stone and slate.
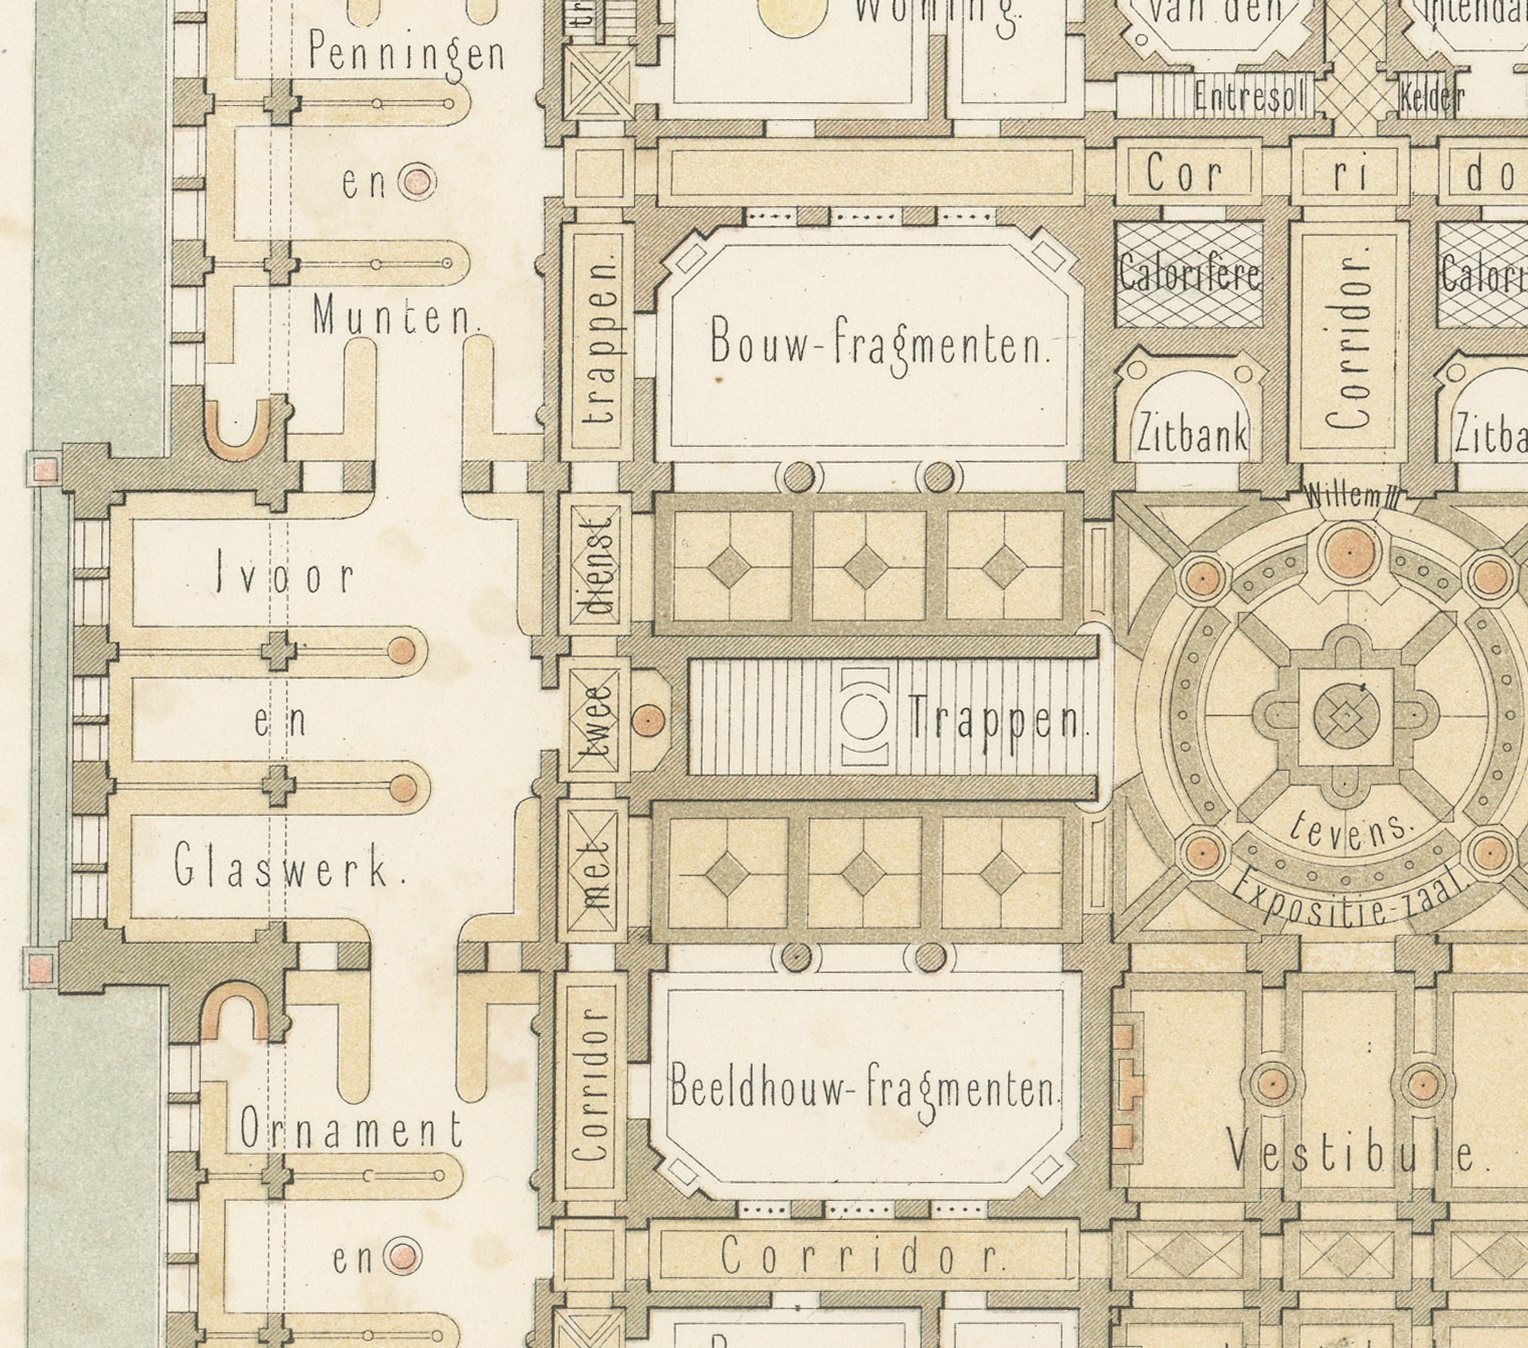
The ground floor plan is disposed around a great octagonal vestibule with stairs at its center, with galleries for medals and coins, ivory and glasswork, ornament and repoussé work, and architectural and sculptural fragments; a custodian's residence, a sales room, rooms for prints and drawings, household goods and costume, metalwork, stonework and carving; the conservator's office, reception rooms, and a carriage entrance and exit. Further notes state that the museum was to house Dutch works of art made between 1450 and 1750, on a site of some 4,150 square Rhineland ells, at an estimated cost of six hundred thousand guilders.
Jan Hendrik Leliman (1828 to 1910), an Amsterdam architect and a founder of the architects' society Architectura et Amicitia, edited the album, gathering in it his own designs and those of fellow Dutch architects. The lithographer S. Lankhout of The Hague is credited lower right. This antique architectural lithograph is one of the most elaborate sheets in the album and a rewarding piece for a museum historian or a collector of Dutch architecture.
The sheet is in good condition for its age, with light toning, a few small foxing spots in the margins and minor wear to the sheet edges. Please see the images for further detail.
This is an original antique print, not a modern reproduction. This item is sold unframed. Any framed or interior images are shown for presentation and inspiration only, unless the listing explicitly states that the item is sold framed.