Belvedere Tower, Country Estate, Dutch Architecture Print, Leliman, 1865-1866
€ 195
Original antique · The actual sheet photographed · Certificate of authenticity on request · Sold unframed · Worldwide shipping from € 15 (rates)
Date
1865-1866
Mapmaker / artist
J. H. Leliman
Publisher
Lith. S. Lankhout, The Hague
Technique
Lithograph
Coloring
Printed color
Sheet size
53 × 36 cm (20.9 × 14.2 in)
Condition
Good
Reference
BG-13765-19
What the condition grades mean
Excellent
Bright and clean, with no faults worth mentioning.
Very good
Only light signs of age, such as faint toning.
Good
Normal signs of age for a sheet of this period: toning, some foxing, small marks or neat old repairs.
Fair
Clear faults such as staining, tears or repairs, priced to match.
Every fault we see is written in the condition note, and the whole sheet is shown uncropped in the photos.
Condition
Good condition for its age. Light toning, a few small spots in the margins and minor wear to the sheet edges. Please review the images for further condition details.
About this sheet
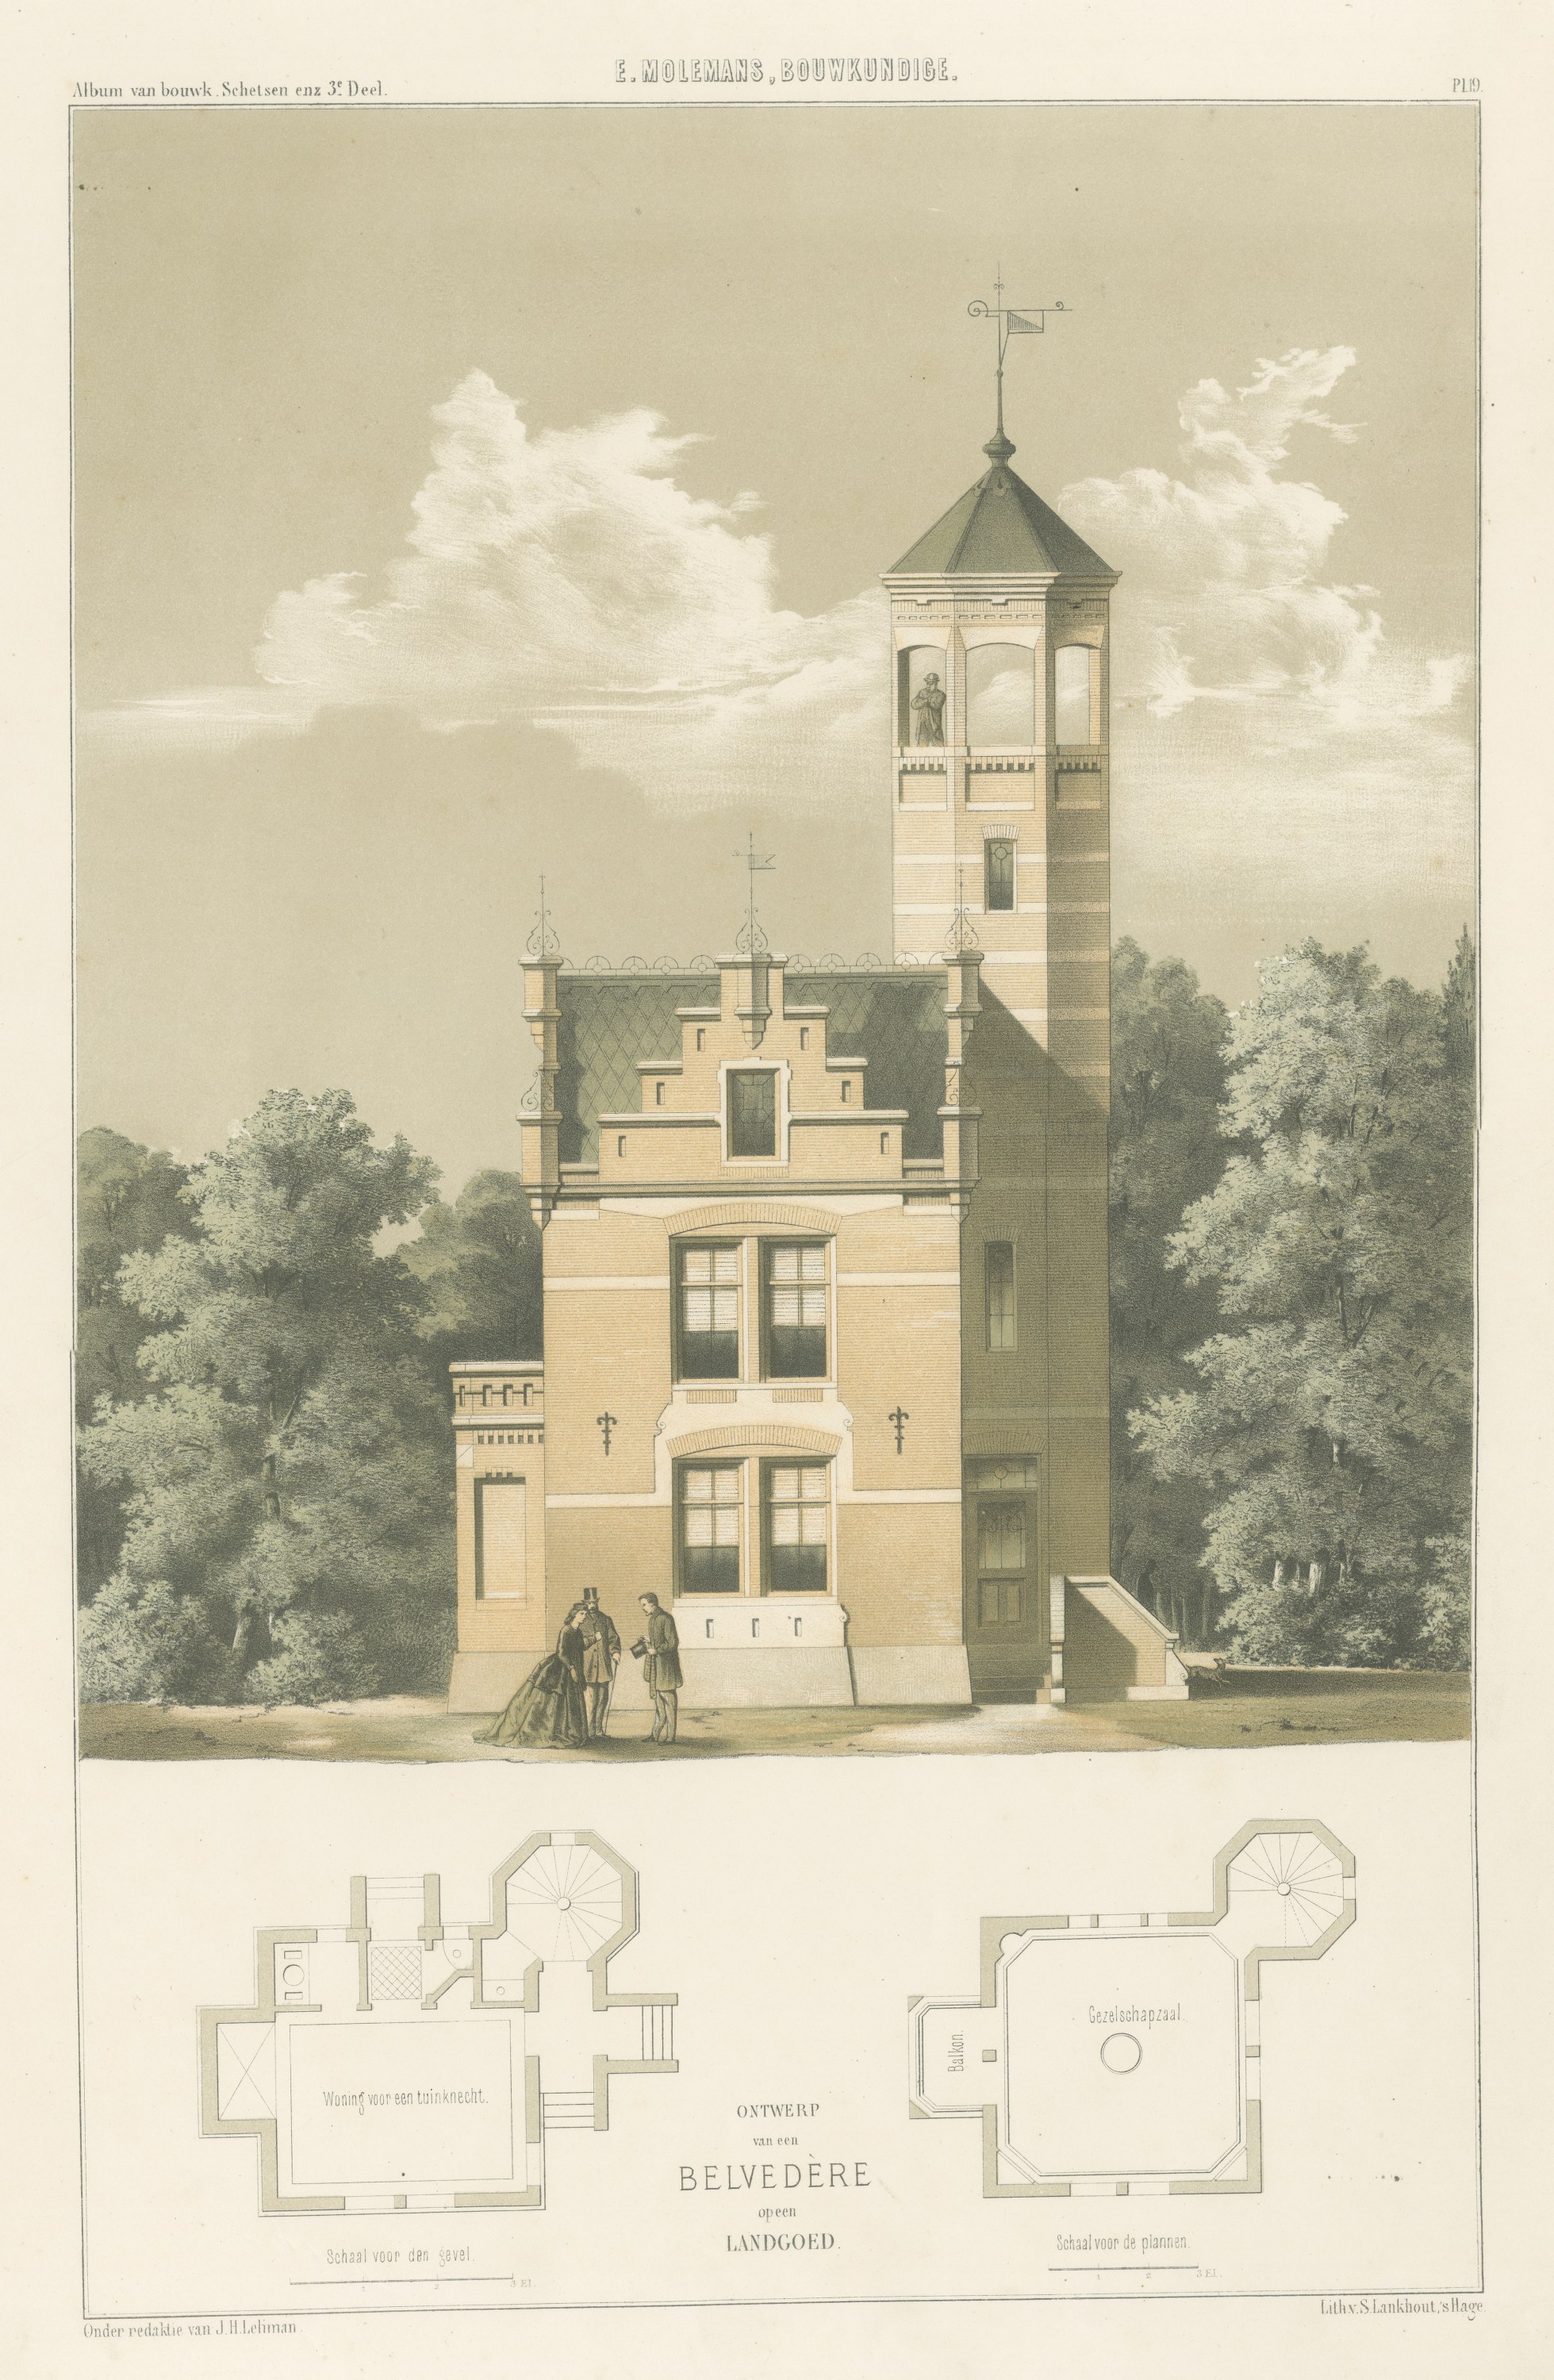
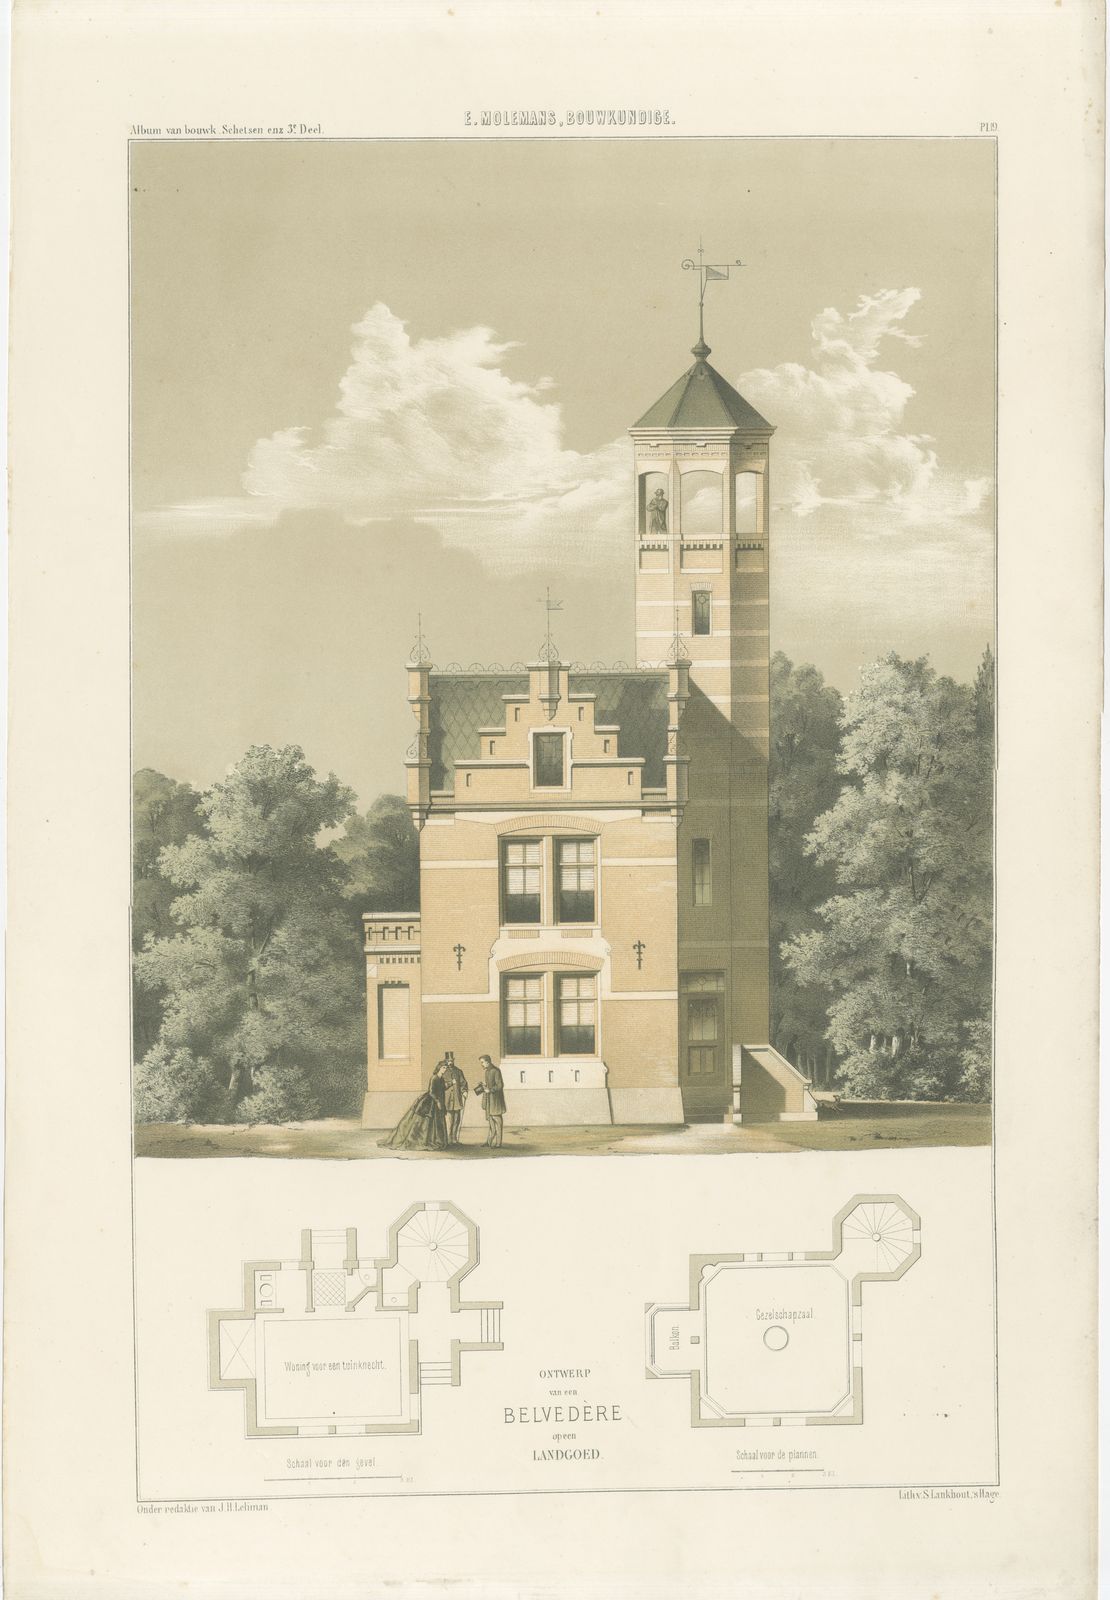
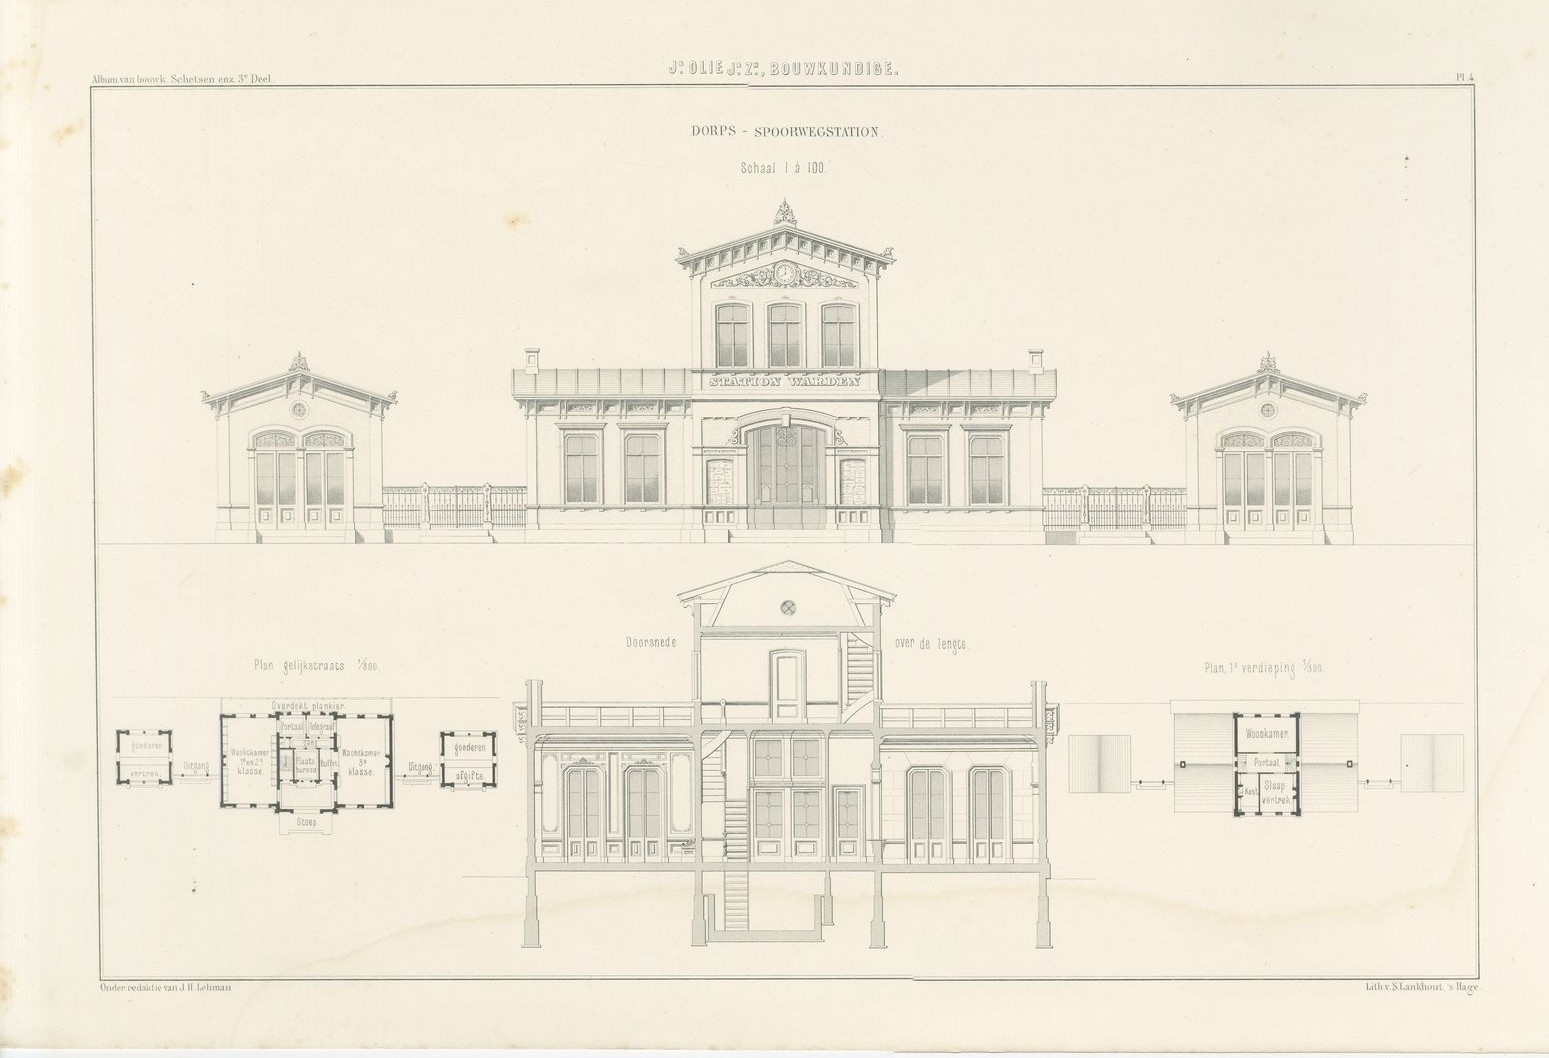
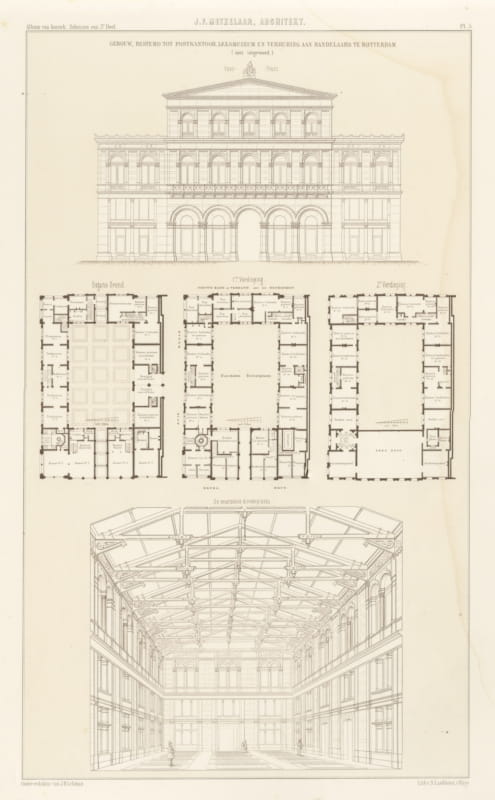
Antique Dutch architectural print of E. Molemans's design for a belvedere on a country estate, a brick lodge with a tall viewing tower, a lithograph printed in soft color from J. H. Leliman's album of 1865 to 1866.
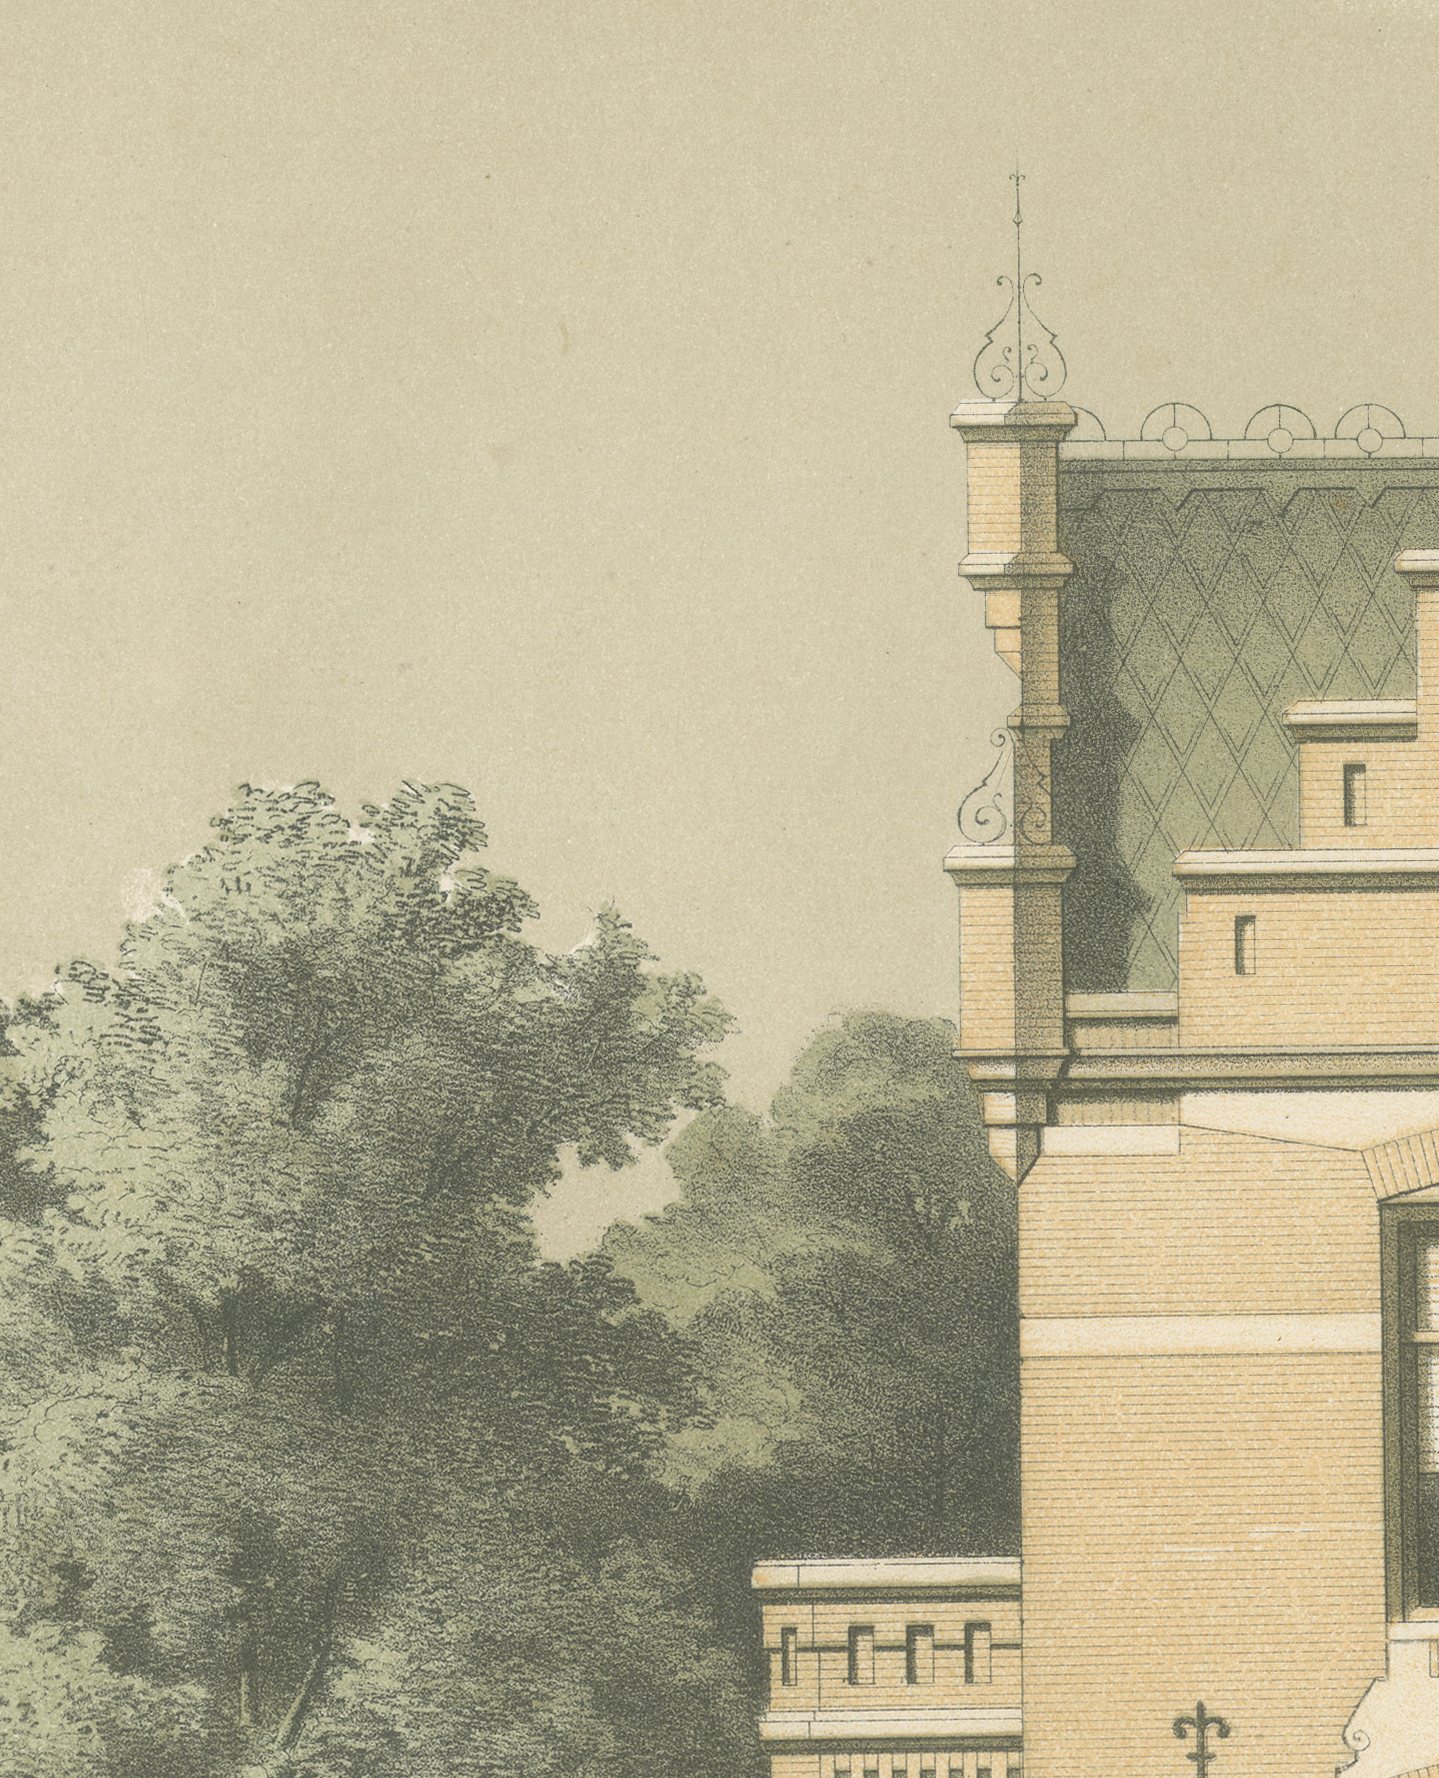
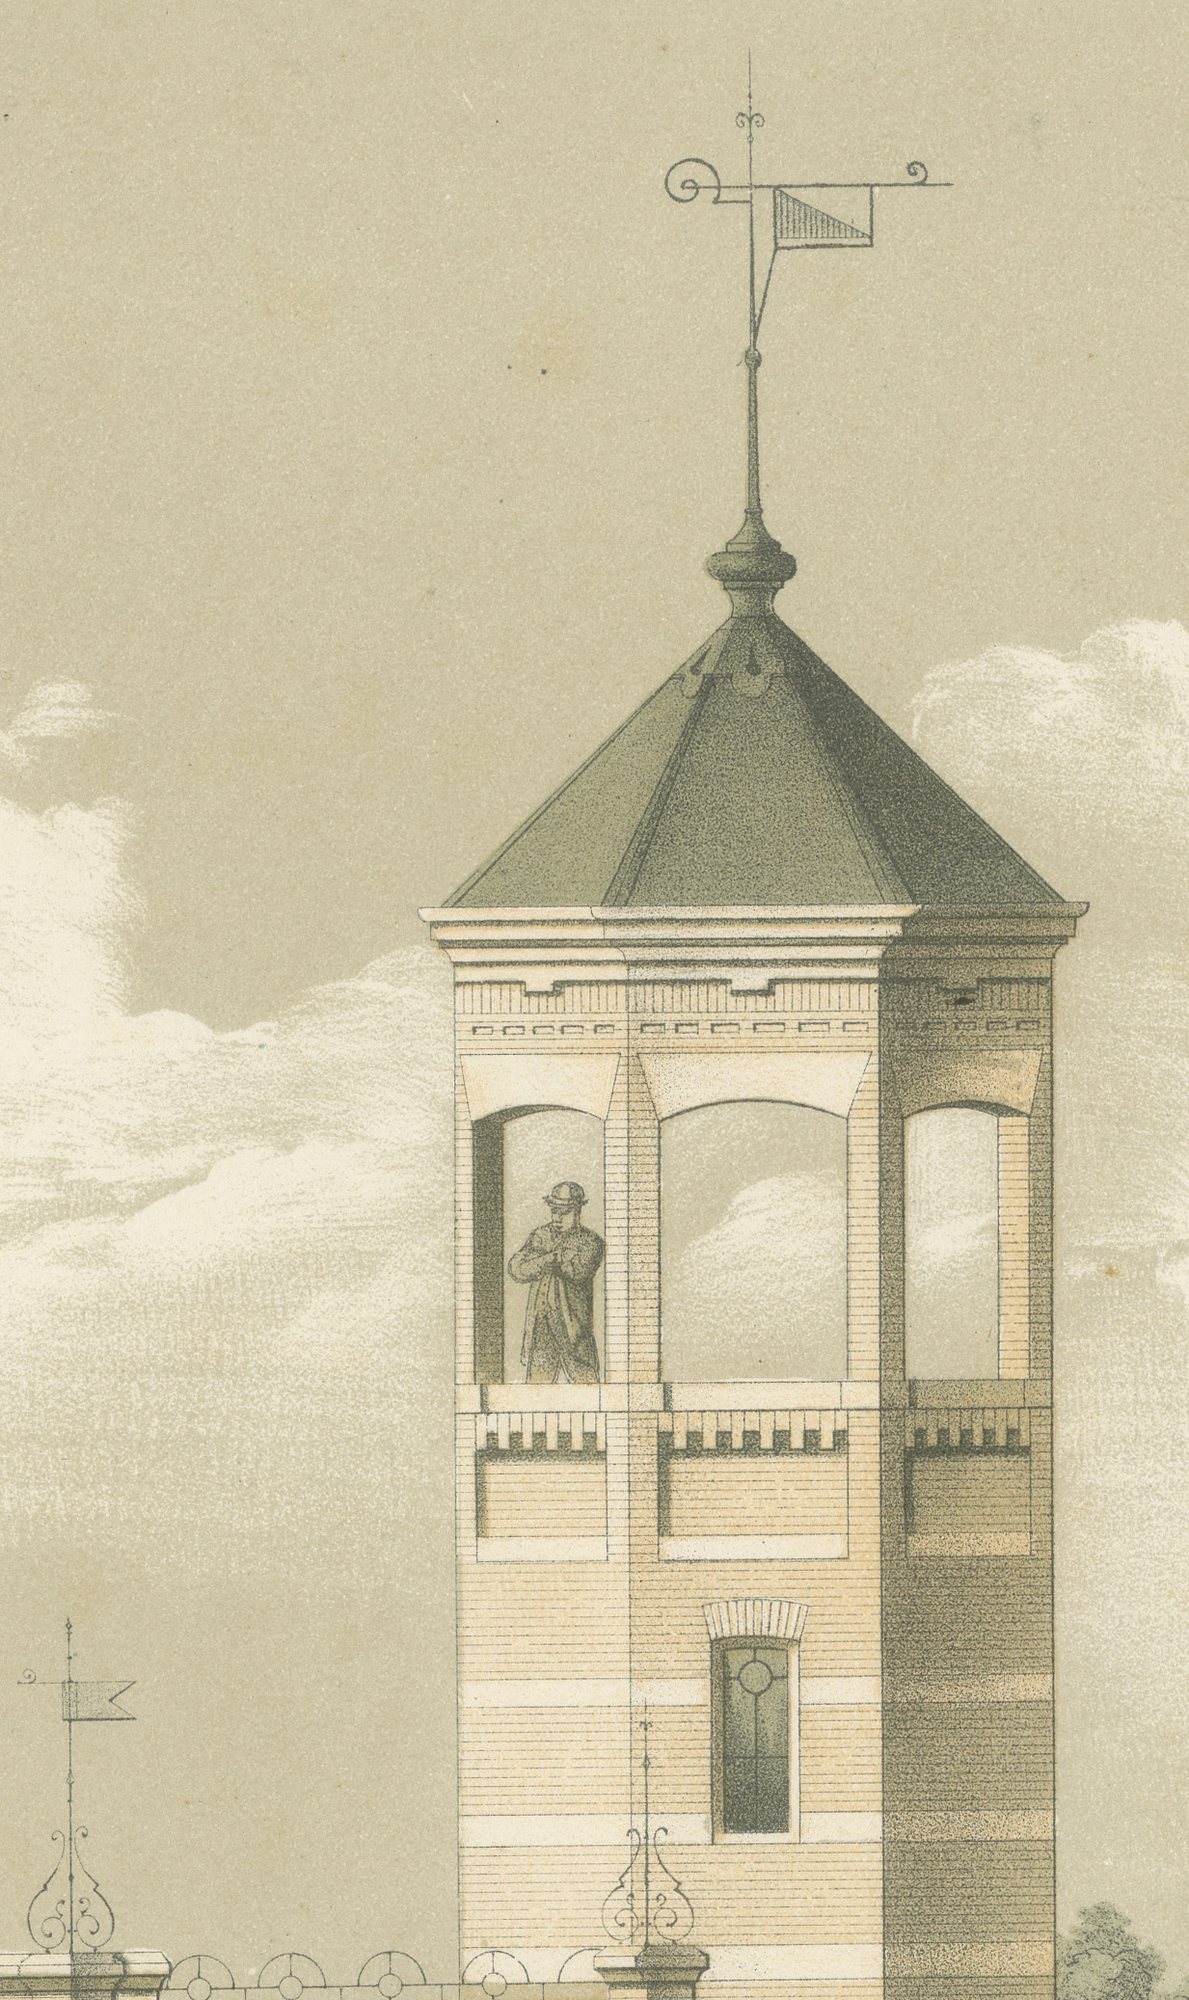
Molemans is described on the sheet as 'Bouwkundige' rather than architect, and the plate is titled 'Ontwerp van een belvedere op een landgoed' (design for a belvedere on a country estate). The main image is a perspective: the lodge has a stepped Dutch gable pierced by a small oculus window, arched ground-floor openings and iron finials along the ridge, while beside it the square tower rises two storeys past the lodge roof to an open, balustraded viewing stage under a pyramidal cap and weathervane, a figure visible looking out. A gentleman in a top hat and a lady in a wide crinoline talk before the lodge door, with mature trees closing the view on both sides.
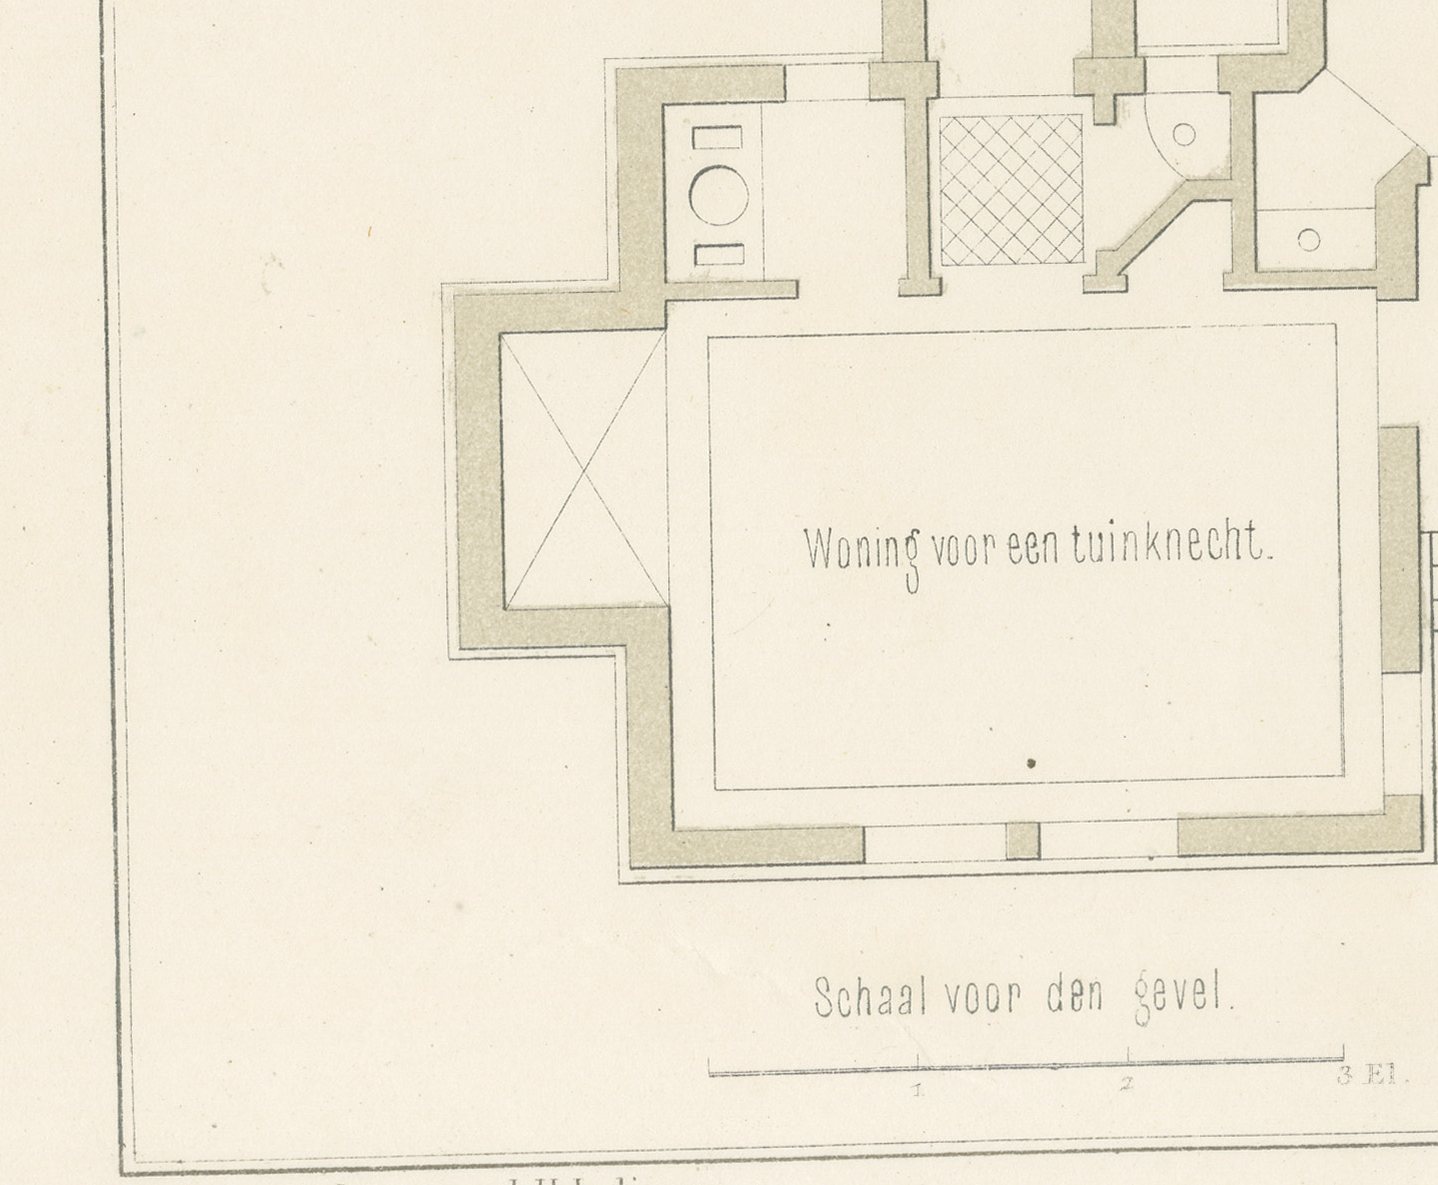
Two plans are given beneath. The ground floor, labeled 'Woning voor een tuinknecht' (dwelling for a garden servant), shows a single living room and a curved corner staircase rising into the tower; the second plan shows the upper stage, a small balcony and a 'gezelschapszaal', or gathering room, reached by the same winding stair, presumably the room from which the grounds could be admired.
The perspective is worked in soft color, buff and ochre brick against a pale washed sky with greens for the trees and lawn, while the plans are left in plain line; two scales are given. Jan Hendrik Leliman (1828 to 1910), an Amsterdam architect and a founder of the architects' society Architectura et Amicitia, edited the album, gathering in it his own designs and those of fellow Dutch architects. His credit runs lower left and the imprint of the lithographer S. Lankhout of The Hague lower right. This charming antique architectural lithograph shows the album's lighter, picturesque side, and it would suit a garden room, a country house or a collector of garden buildings.
The sheet is in good condition for its age, with light toning, a few small spots in the margins and minor wear to the sheet edges. Please see the images for further detail.
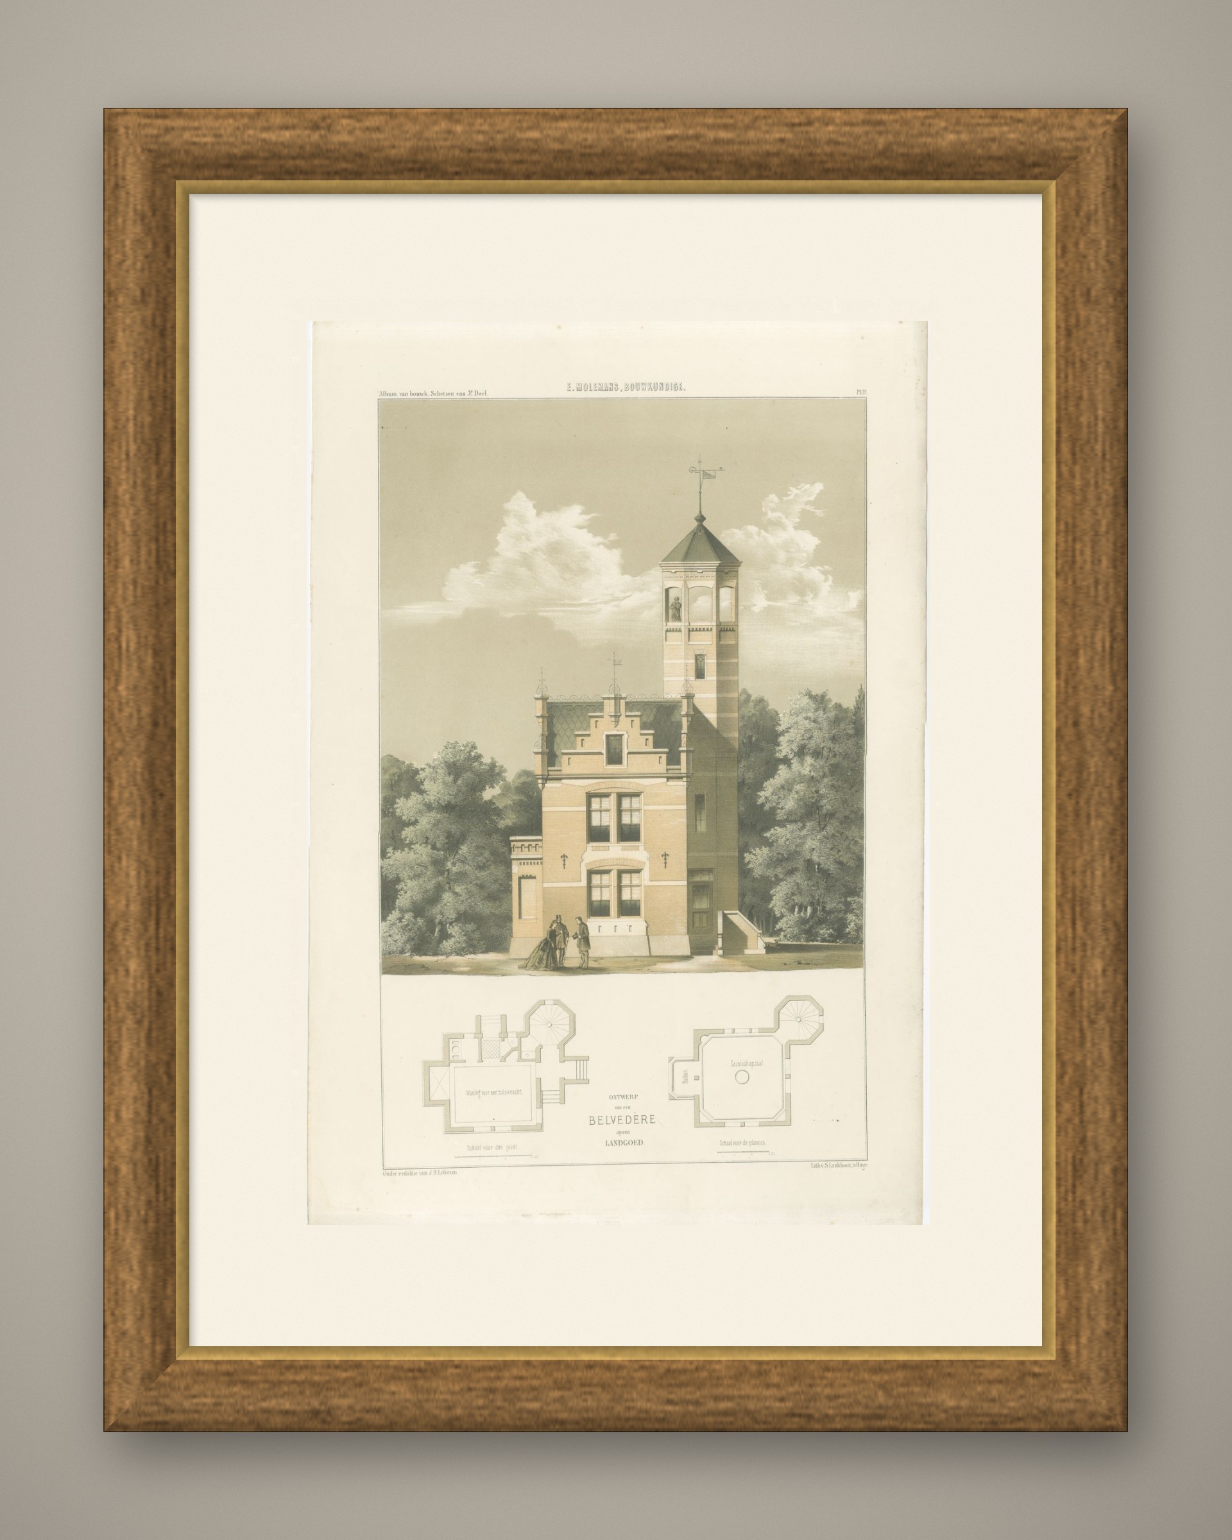
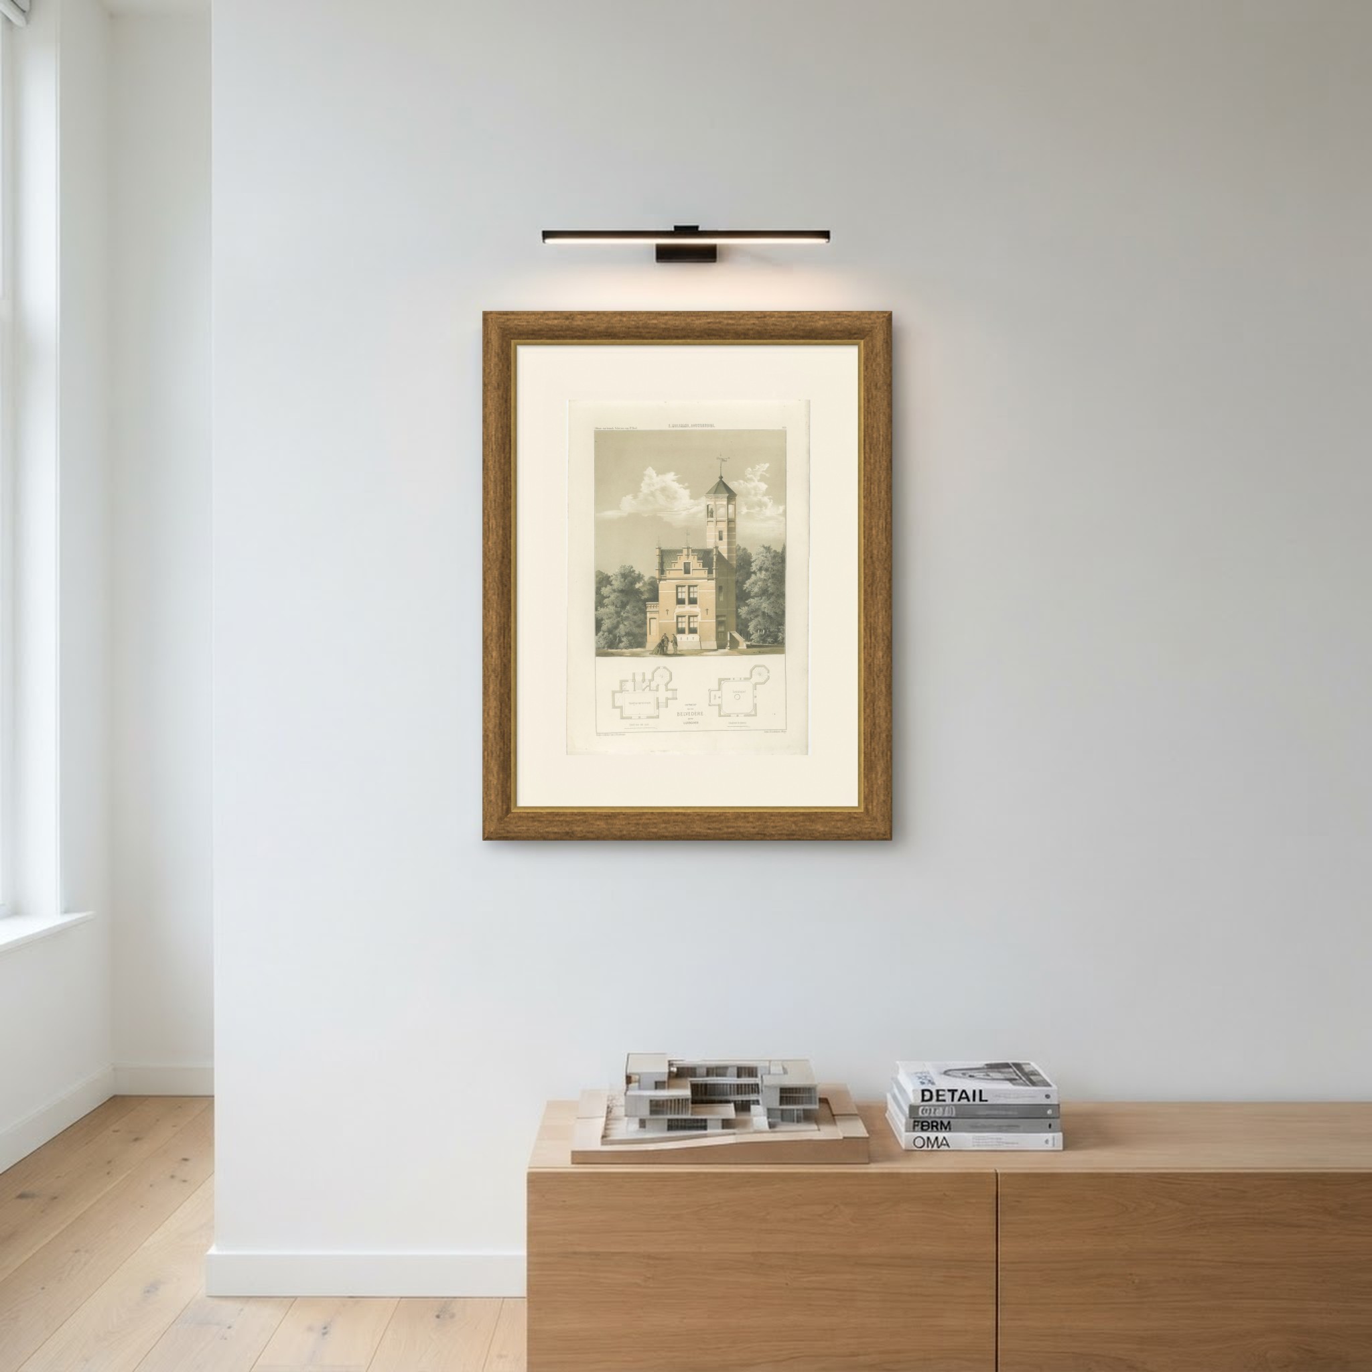
This is an original antique print, not a modern reproduction. This item is sold unframed. Any framed or interior images are shown for presentation and inspiration only, unless the listing explicitly states that the item is sold framed.