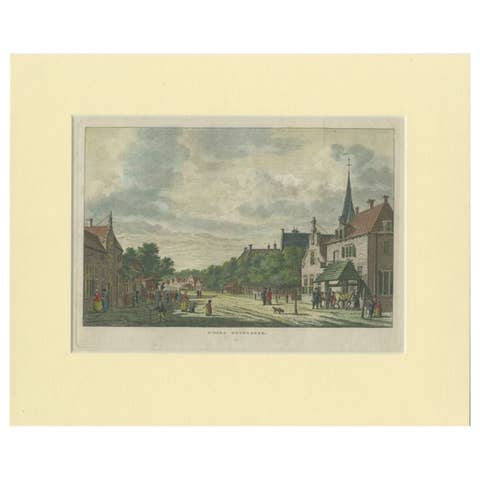
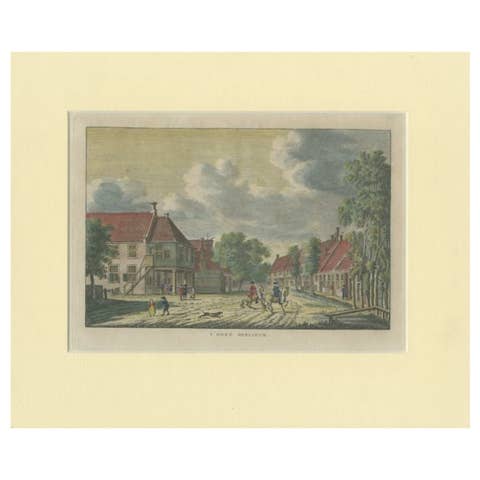
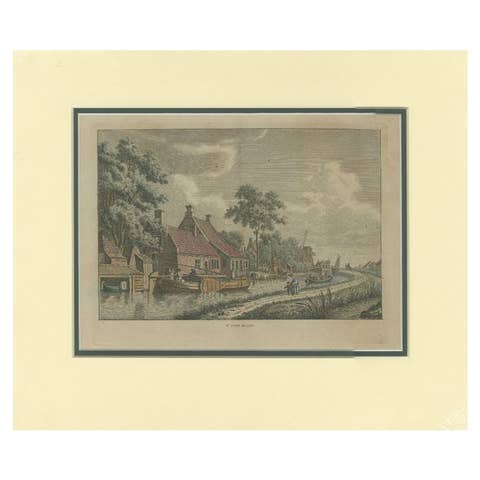
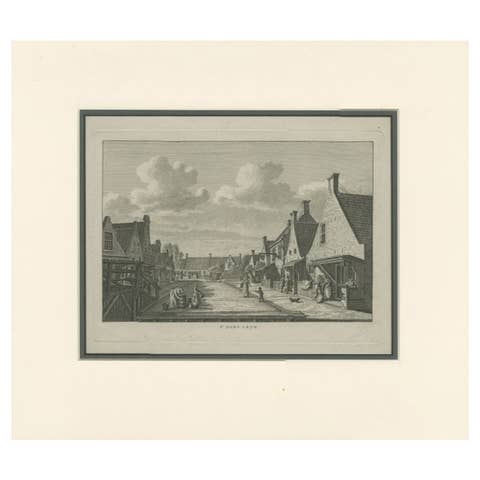
One of a kind: this is the sheet in the photographs. Ships from Langweer, the Netherlands.
Date
1790
Sheet size
27.3 × 25 cm (10.7 × 9.8 in)
Condition
Good
Reference
BG-14102-22, -23
Condition
Good condition overall. Minor age-related toning and slight edge wear. Margins generally clean, with faint creasing in places. Fold lines as issued. Impressions remain sharp and finely detailed.
About this sheet
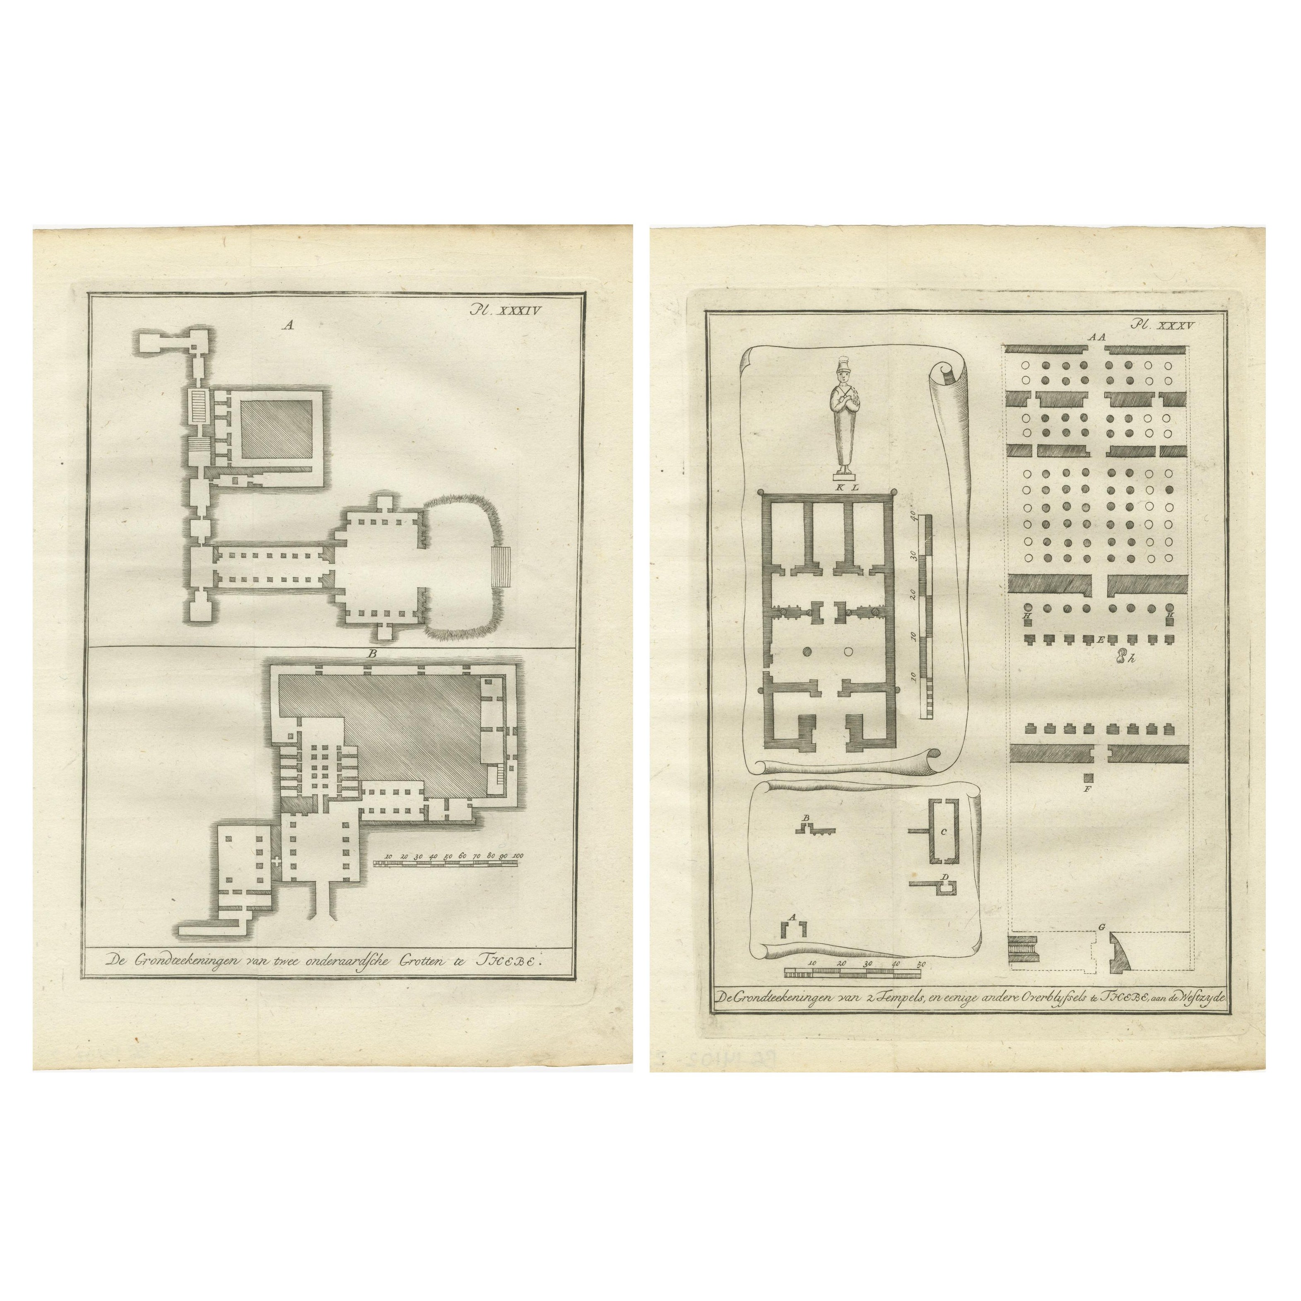
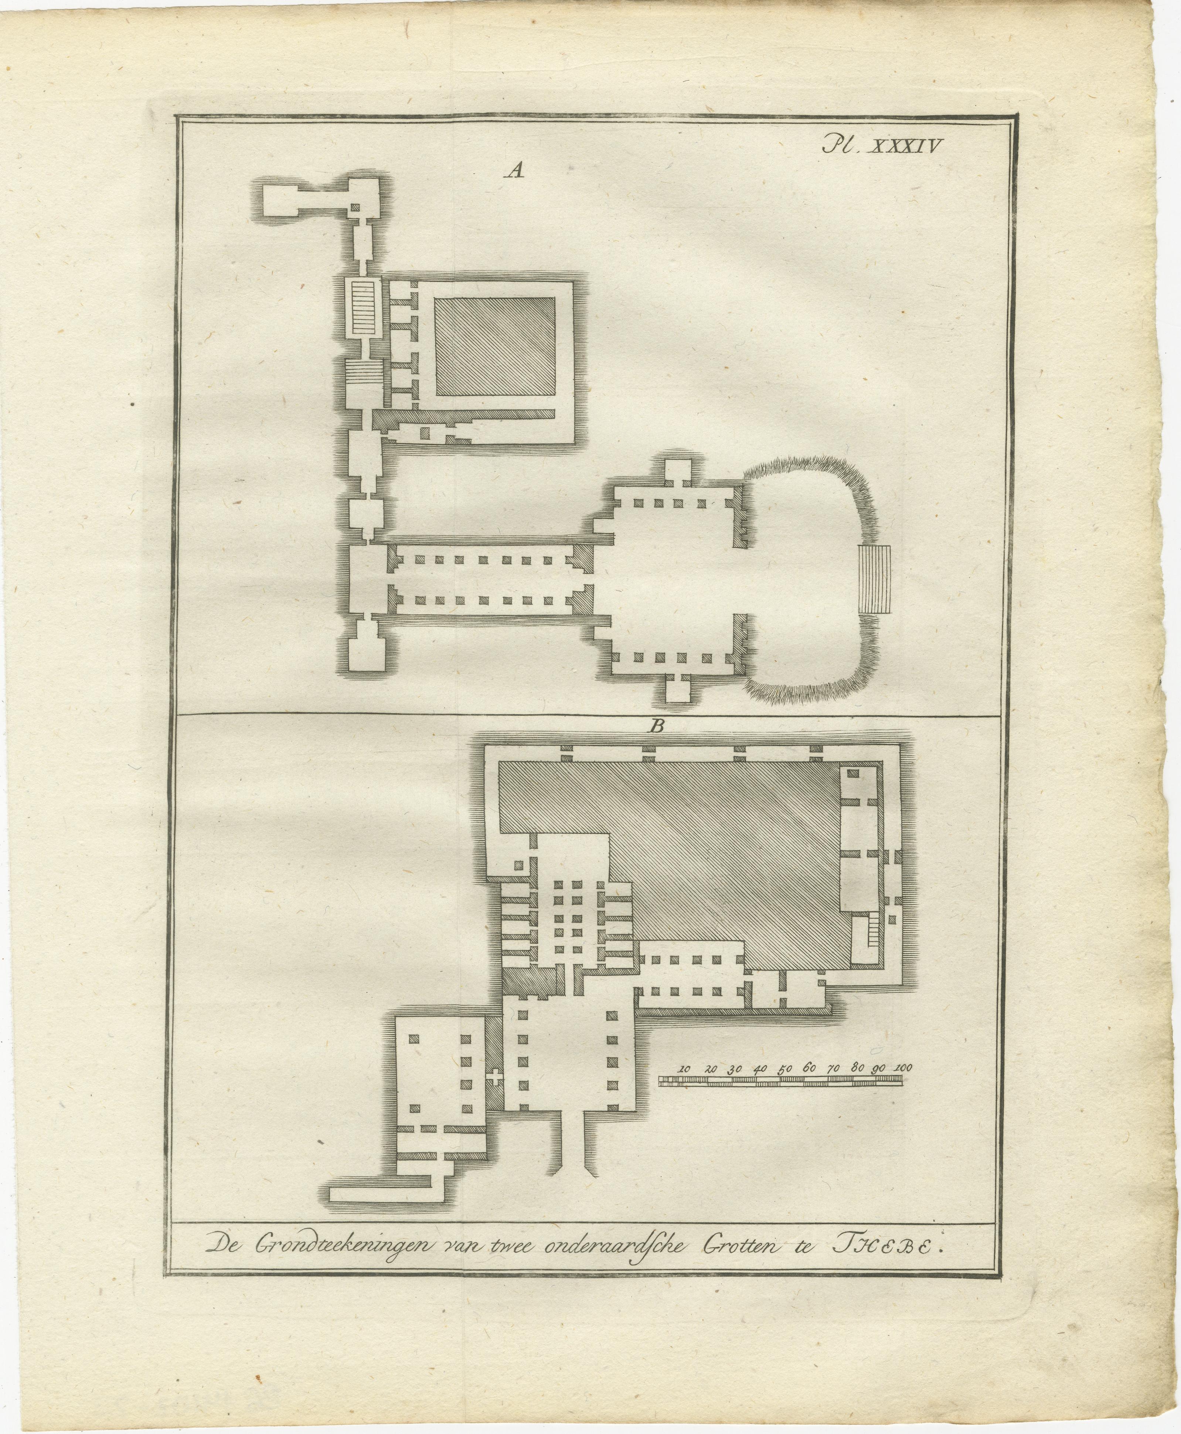
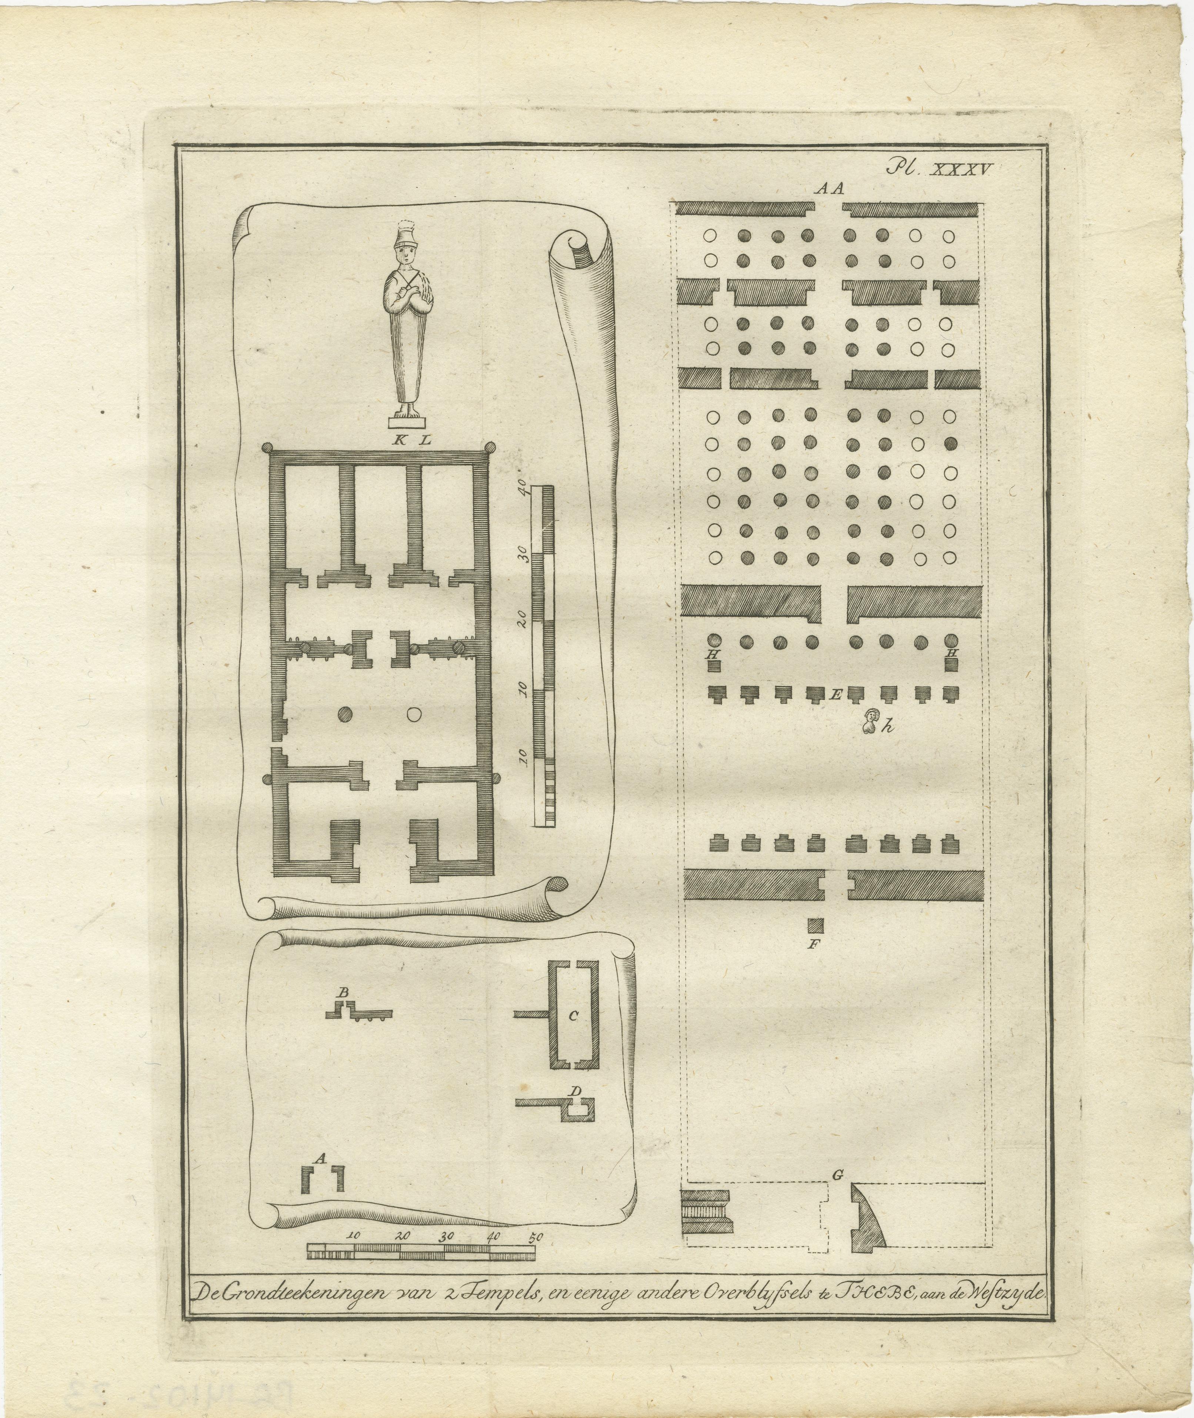
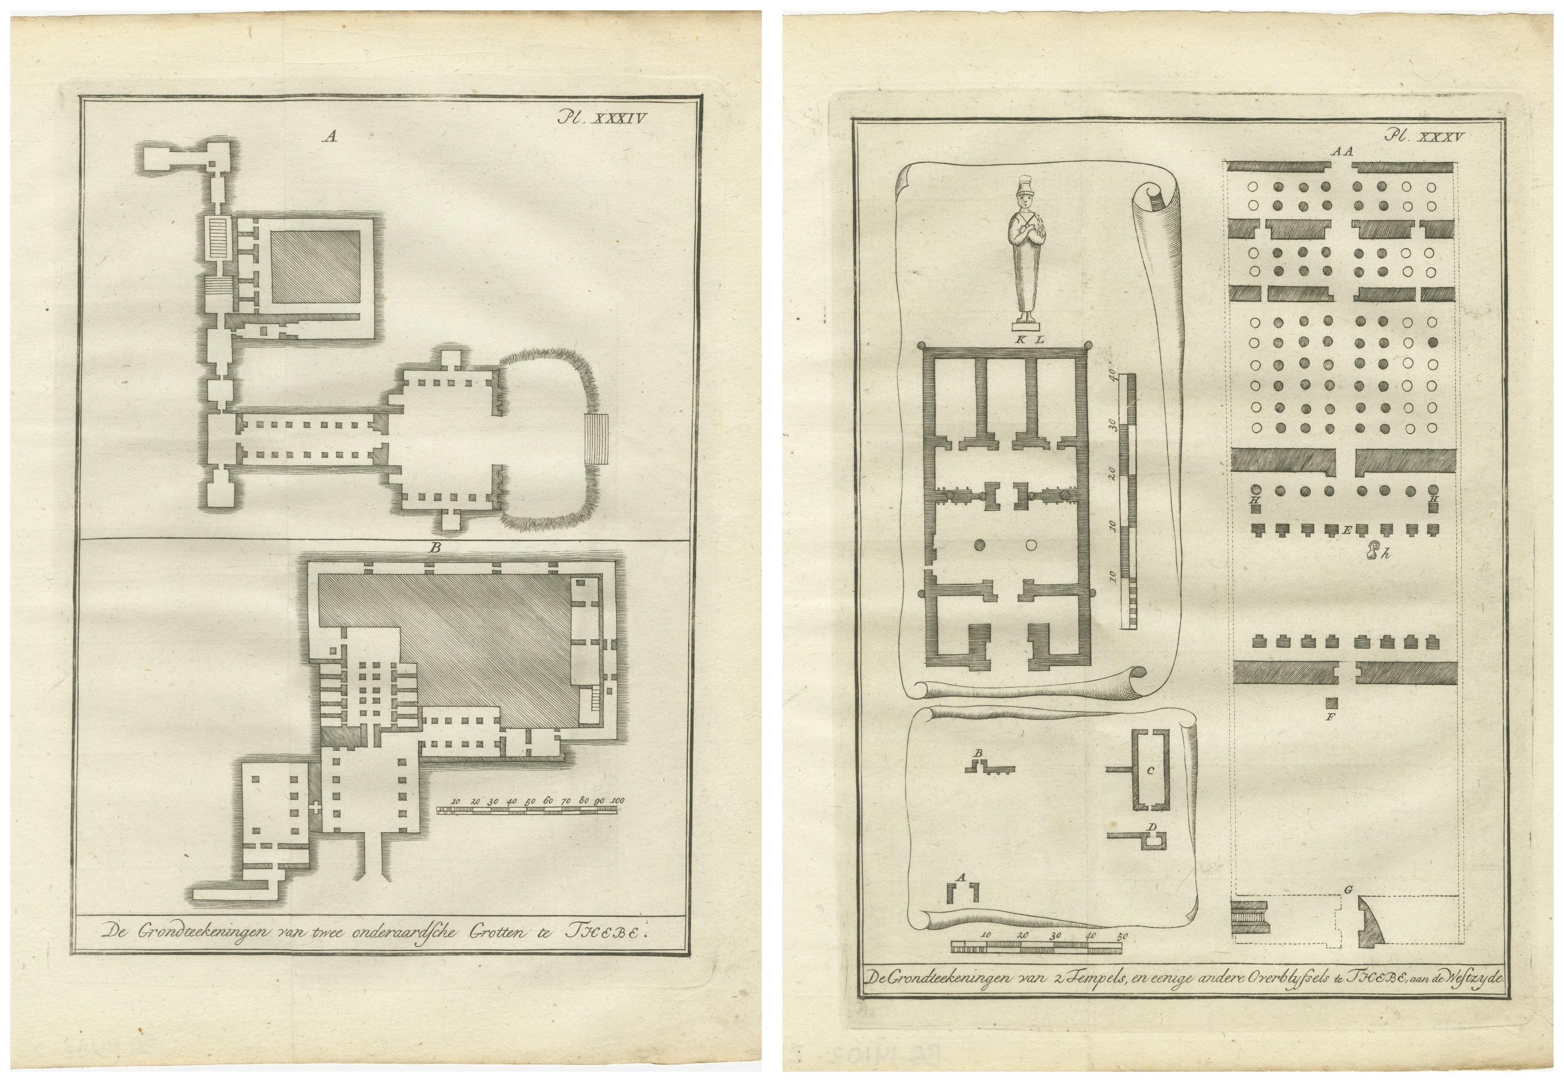
Ancient Egyptian Temple & Tomb Ground Plans – Thebes, c.1790 Engravings This pair of antique engravings presents meticulously detailed architectural ground plans of ancient Egyptian structures located in Thebes, a key city in Upper Egypt that served as the capital at various points throughout ancient Egyptian history. These illustrations focus on two underground tomb complexes (Plate XXXIV) and the floor plans of two temples with associated ruins (Plate XXXV), providing rare and invaluable insight into ancient architectural practices.
The first plate (Pl. XXXIV) is titled *De Grondteekeningen van twee onderaardsche Grotten te Thebe*, or “The ground plans of two subterranean caves at Thebes.” It shows two horizontal cross-sections of tomb complexes, likely from the Valley of the Kings or nearby necropolises. These drawings reveal the complex spatial layouts typical of Theban burial sites, with multiple chambers, corridors, and antechambers—some appearing to be colonnaded halls or sanctuaries.
The second plate (Pl. XXXV) is captioned *De Grondteekeningen van 2 Tempels, en eenige andere Overblyfsels te Thebe, aan de Westzyde*, which translates as “The ground plans of 2 temples and some other remains at Thebes, on the western side.” It includes the floor plans of two temples (one with a statue labeled "K.L."), a hypostyle hall or colonnaded court (marked AA), and several smaller architectural remains. This depiction gives a strong impression of the monumental scale and organization of ancient Theban temple complexes, particularly those built to honor the gods or serve as mortuary temples for the pharaohs.
Both engravings likely originate from a late 18th-century Dutch publication exploring Egyptian antiquities, possibly linked to the works of Cornelis de Bruijn or travelers inspired by the rediscovery of ancient Egyptian architecture before the Napoleonic expedition.
Condition summary: Good condition overall. Minor age-related toning and slight edge wear. Margins generally clean, with faint creasing in places. Fold lines as issued. Impressions remain sharp and finely detailed.
Framing tips: Consider framing each plate individually in a dark wood or black frame with a cream or warm white mat to complement the aged paper. For a scholarly presentation, pair with a plaque indicating "Thebes, Egypt – c.1790 architectural engravings."
Technique: Engraving Maker: Unknown (Netherlands, circa 1790)